
$120,000
2 Bed ManufacturedHome for Sale in North Fort Myers
860 Moonlight Drive, North Fort Myers, FL, 33917
About this home
Welcome home to Lazy Days Village! This beautifully appointed home is perfectly situated at the end of a quiet, peaceful street, offering both privacy and charm. Step inside to a spacious, light-filled family room that flows seamlessly into an inviting eat-in dining area and a well-designed kitchen featuring stainless steel appliances, solid surface countertops, a stylish tile backsplash, and a convenient pantry. The generously sized primary suite is a true retreat, complete with a private bath showcasing farmhouse-inspired accents, a walk-in shower, and an oversized closet with abundant space for your wardrobe and accessories. Additional built-in storage, including a chest of drawers and extra closet space, ensures everything has its place. The second bedroom is thoughtfully positioned just across from the updated guest bath, which also features current farmhouse-style finishes. Luxury vinyl plank flooring runs throughout the main living areas and bedrooms, adding both durability and modern appeal. *METAL ROOF 2023 * ROOF OVER ON MAIN ROOF & LANAI 2024* WHOLE HOUSE REPLUMBED 2024* AND VAPOR BARRIER 2025*!! This home truly shines with not one, but two expansive enclosed spaces. The first is a spacious Florida room, accessed through sliding glass doors off the family room—perfect for relaxing or entertaining year-round. The second, located near the ground-level carport entrance and enhanced with custom blinds, offers incredible flexibility as a hobby space, bonus room, or additional entertaining area. Additionally, a large separate undercover laundry room provides even more versatility—perfect for use as a tool shed, hobby room, or extra storage space. Don't forget the amenities...take a stroll through this friendly, vibrant 55+ community and enjoy the heated pool, shuffle board, pickle ball, peaceful park like ponds, and lots of social events!
Property details
- Type
- ManufacturedHome
- Year built
- 1977
- Interior
- 960 sqft
- Lot size
- 4,268.88 sqft
- Acreage
- 0.10 acres
- Garage
- None
- Days on market
- 143
- Total association fees
- $2,220/yr (~$185/mo)
- CDD
- None
- Est. taxes (1.4%)
- $1,680/yr
- Flood zone (area est.)
- No · Low risk (X)
- Storm protection
- None listed
- Exposure
- East
- Waterfront
- No
- Gulf access
- No
- Gulf access type
- N/A
- Pool
- No
- Spa
- No
- Natural gas
- No
- Water
- Public
- Sewer
- Assessment Paid
- New construction
- No
- Pets
- Call, Conditional
- County
- Lee
Total association fees sums the core association dues the MLS feed provides (HOA, condo/master association, and land lease), normalized to a yearly figure. These are separate from and additional to specialty charges, mandatory club or food-and-beverage minimums, special assessments, and rec-lease fees, which the IDX feed does not carry. Always confirm the full fee schedule with the HOA or listing agent.
Maintenance included in the fee
What the association dues cover, per the MLS. Confirm the full schedule with the HOA.
Amenities
Flood risk shown is an area-level estimate and can differ from a specific unit's actual FEMA designation (which varies by structure and elevation). Look up this address on the FEMA Flood Map and verify with a licensed insurance agent before relying on it.
Based on the $/sqft of 7 comparable homes sold nearby in the last 12 months. Indicative, not an appraisal.
Seeing several homes? Build a tour and we'll route it for you.
Your notes on this home
Keep private notes on this home, what you love, what to ask about, saved to your account and shared with your agent.
Recently sold nearby
Closed comparable sales within ~1 mile in the last 12 months, similar price, size, beds/baths, and age.
| Address | Sold | Sold price | Beds/Baths | Sq ft | $/sqft |
|---|---|---|---|---|---|
| 546 Freedom Street | Sep 2025 | $105,000 | 2/2 | 920 | $114 |
| 2785 Wedgewood Drive | Aug 2026 | $135,000 | 2/2 | 1,152 | $117 |
| 3073 Longview Lane | Aug 2026 | $125,000 | 2/2 | 1,152 | $109 |
| 3157 Orchard Drive | Jul 2026 | $138,000 | 2/2 | 864 | $160 |
| 3448 Celestial Way | Jul 2026 | $114,000 | 2/2 | 1,108 | $103 |
| 221 Shrub Lane | Apr 2026 | $105,000 | 2/2 | 917 | $115 |
| Average | 6 comps | $120,333 | $120 |
Market trends, North Fort Myers
Median of closed MLS sales each month over the available window. Months with too few sales are omitted; the range extends automatically as more sales close.
Live area medians from the MLS · see all listings. Indicative, not an appraisal.
Price & status history
Down $15,000 (11.1%) from the original list price.
| Jun 4, 2026 | Price reducedfrom $130,000 | $120,000 |
| Mar 21, 2026 | Listed | $135,000 |
The good, the trade-offs & the location
- Lower flood risk (zone X)
- Built 1977 — pre-2002 construction may carry older wind codes and higher insurance
- No garage listed
- 55+ age-restricted community
Straight-line distances to major SWFL amenities, approximate; actual drive times vary.
Nearby schools
Get more information on their programs, scores, and extracurriculars on each school's page · browse the full schools directory.
Similar homes nearby
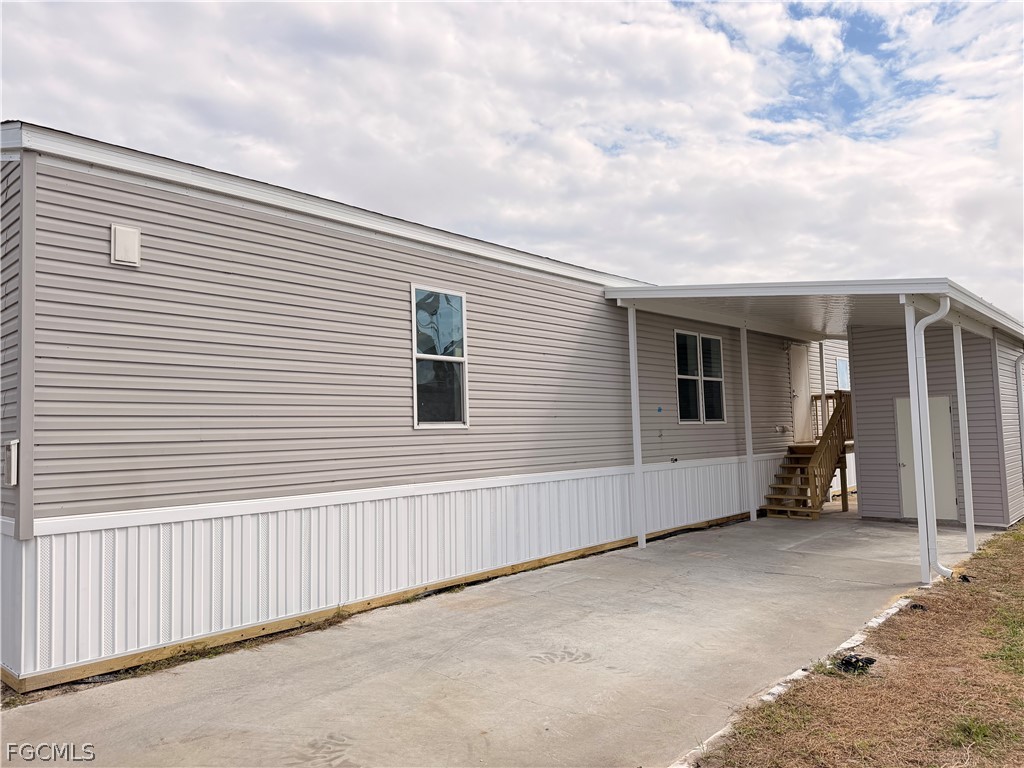
$104,000
MLS# 2026012575827 Peaceful Drive, North Fort Myers, FL, 33917

$141,900
MLS# 2025019611301 Twig Court, North Fort Myers, FL, 33917
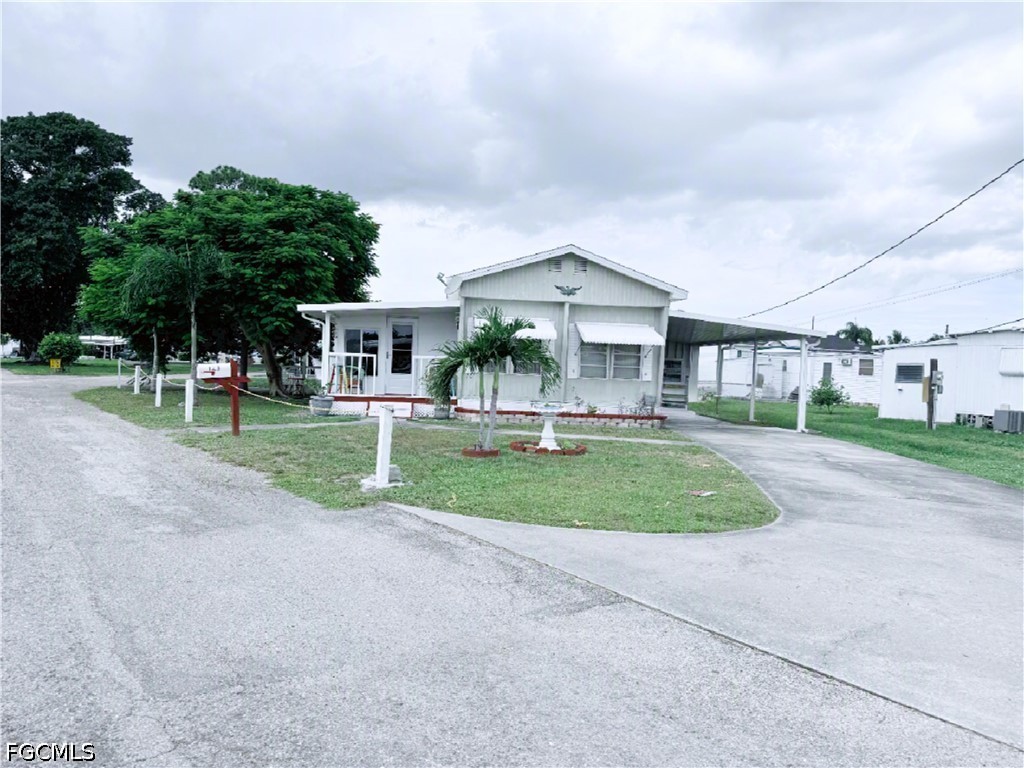
$121,800
MLS# 2026035930123 Flame Lane, North Fort Myers, FL, 33917

$135,000
MLS# 20260142923049 Longview Lane, North Fort Myers, FL, 33917
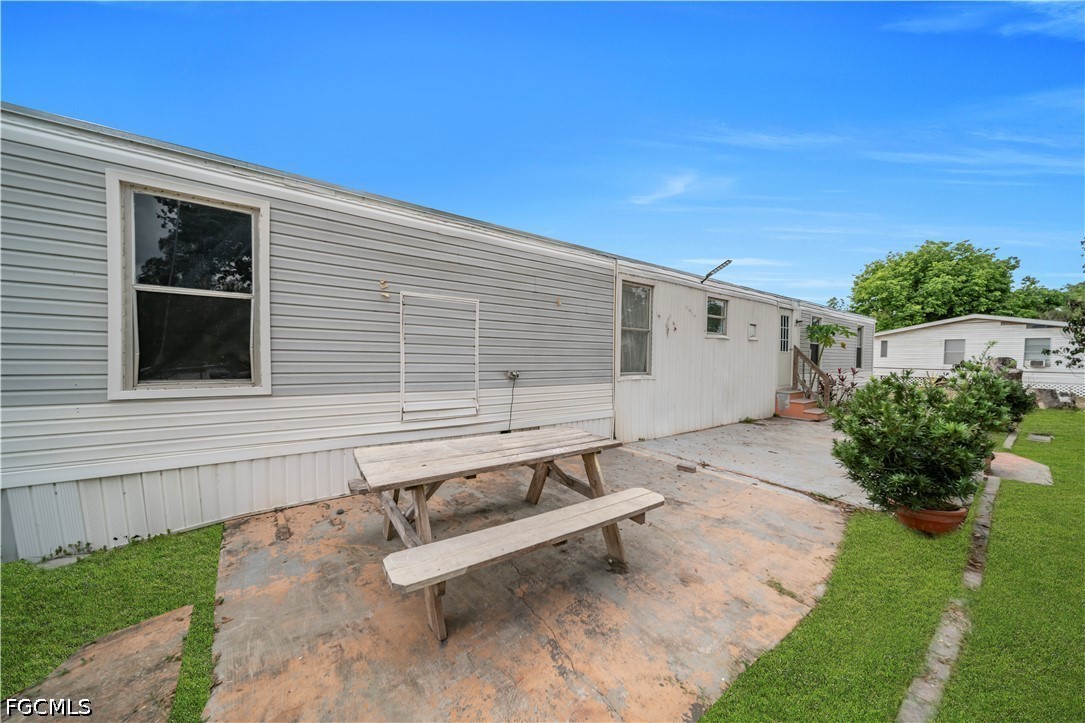
$114,000
MLS# 20260216528106 Penny Drive, North Fort Myers, FL, 33917
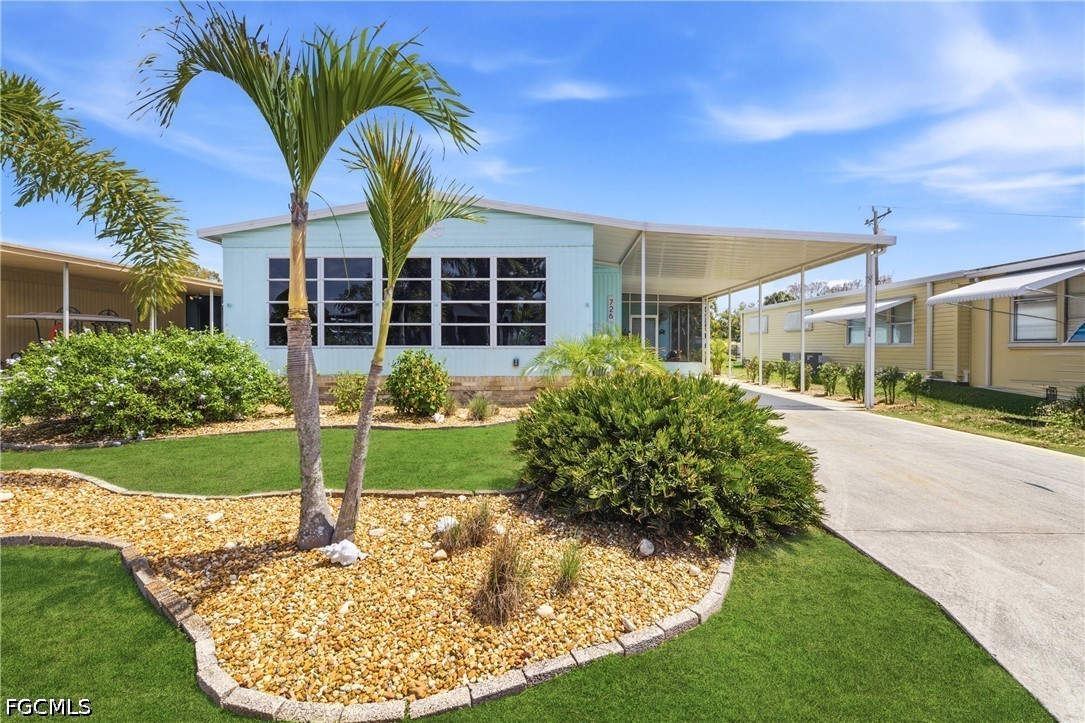
$140,000
MLS# 2026014616726 Knotty Pine Circle, North Fort Myers, FL, 33917
Listing information is provided in part by the Florida Gulf Coast Multiple Listing Service (MLS) through its Broker Reciprocity / Internet Data Exchange (IDX) program. Properties displayed may be listed by brokerages other than SWFL Relocation Team. Data is deemed reliable but is not guaranteed accurate by the MLS or this brokerage and should be independently verified. Fees, flood zones, taxes, square footage, and school assignments are estimates from the feed and must be confirmed. © 2026 SWFL Relocation Team. All rights reserved.