
$254,900
2 Bed Waterfront Home for Sale in Cape Coral
4924 Tudor Drive 203, Cape Coral, FL, 33904
About this home
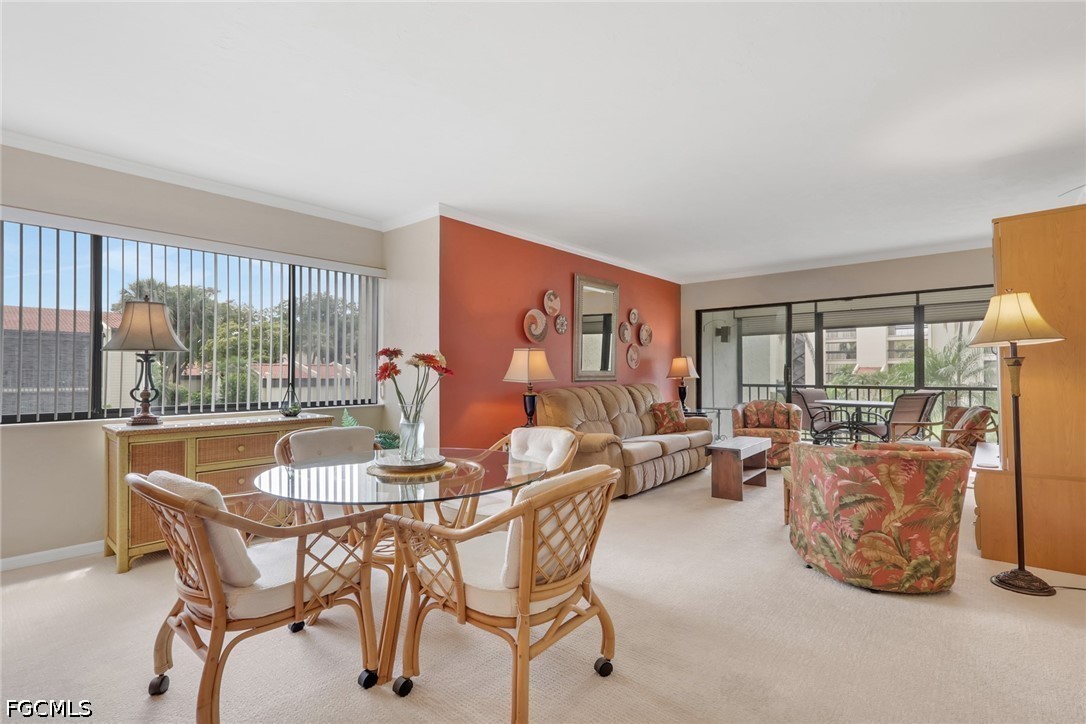
WELCOME TO FLORIDA LIFESTYLE WITH LOW HOA FEES, REDUCED TO $ 1,800 .00. BECAUSE THE BOARD HAS STRONG RESERVES*******FEEL FREE LIVING IN A LUXURY 55+ condo, Direct Gulf Access completely remodeled throughout! This contemporary modern condo features 2 bedrooms, and 2 bathrooms completely remodeled, plus office space, the apartment has concealed wiring for TV AND COMPUTER. ****Stunning brand-new kitchen with Quartz countertops, many large quality wooden Cabinets, custom built-in wine closet and wine cooler, and stainless-steel appliances. ***Spacious master bedroom, features a one-of-a-kind water view, from the master bedroom outdoor balcony. . The master bedroom also has a quartz countertop, gorgeous wooden cabinets, a shower with a bench, porcelain tile throughout, and a huge walk-in closet. *** Stunning Guest bedroom has built-in wooden closet, guest bathroom features porcelain tile from wall-to-wall, Modern air jetted bathtub, Automatic Smart Bidet Toilet with Tank Built in One-Piece. *** Dining room and living room have new lighting, crown molding all around, freshly painted, laundry room full of cabinets, washer and Dryer, enclosed with Frosting glass door, new plumbing. ****OUTDOOR POOL AND BBQ GRILL. Every detail of this condo has been remodeled, ensuring move-in readiness and peace of mind. Boaters will love the ability to boat directly from the backyard, no bridges, no restrictions, and true direct gulf access. Located in the highly desirable Yacht Club neighborhood and Cape Coral’s only beach. ****New developments bringing additional unique shopping, find restaurant, medical center. just minutes from Downtown Cape Coral to enjoy all the events and night life. ***So, don’t miss out on this incredible opportunity to own a piece of paradise in South Cape Coral. With its prime location, Schedule your private showing today and experience the best of Florida living.
Property details
- Type
- Condominium
- Year built
- 1980
- Interior
- 1,307 sqft
- Lot size
- 6,834.564 sqft
- Acreage
- 0.16 acres
- Garage
- None
- Days on market
- 124
- Total association fees
- $7,200/yr (~$600/mo)
- CDD
- None
- Est. taxes (1.4%)
- $3,569/yr
- Flood zone (area est.)
- Yes · High risk (AE)
- Storm protection
- None listed
- Exposure
- West
- Waterfront
- Yes
- Gulf access
- No
- Gulf access type
- N/A
- Pool
- No
- Spa
- No
- Natural gas
- No
- Water
- Public
- Sewer
- Public Sewer
- New construction
- No
- Pets
- No
- County
- Lee
Total association fees sums the core association dues the MLS feed provides (HOA, condo/master association, and land lease), normalized to a yearly figure. These are separate from and additional to specialty charges, mandatory club or food-and-beverage minimums, special assessments, and rec-lease fees, which the IDX feed does not carry. Always confirm the full fee schedule with the HOA or listing agent.
Maintenance included in the fee
What the association dues cover, per the MLS. Confirm the full schedule with the HOA.
Amenities
Flood risk shown is an area-level estimate and can differ from a specific unit's actual FEMA designation (which varies by structure and elevation). Look up this address on the FEMA Flood Map and verify with a licensed insurance agent before relying on it.
Based on the $/sqft of 4 comparable homes sold nearby in the last 12 months. Indicative, not an appraisal.
Seeing several homes? Build a tour and we'll route it for you.
Your notes on this home
Keep private notes on this home, what you love, what to ask about, saved to your account and shared with your agent.
Recently sold nearby
Closed comparable sales within ~1 mile in the last 12 months, similar price, size, beds/baths, and age.
| Address | Sold | Sold price | Beds/Baths | Sq ft | $/sqft |
|---|---|---|---|---|---|
| 408 Tudor Drive 1C | Apr 2026 | $220,000 | 2/2 | 1,389 | $158 |
| 408 Tudor Drive 1A | Jun 2026 | $220,000 | 2/2 | 1,389 | $158 |
| 331 SE 47th Street | Nov 2025 | $260,000 | 3/2 | 1,427 | $182 |
| 610 Victoria Drive 101C | Mar 2026 | $255,000 | 2/2 | 1,504 | $170 |
| Average | 4 comps | $238,750 | $167 |
Market trends, Cape Coral
Median of closed MLS sales each month over the available window. Months with too few sales are omitted; the range extends automatically as more sales close.
Live area medians from the MLS · see all listings. Indicative, not an appraisal.
Price & status history
Down $20,000 (7.5%) from the original list price.
| Dec 31, 2025 | Sold | $245,000 |
| Nov 7, 2024 | Price reducedfrom $255,000 | $254,900 |
| Aug 24, 2024 | Listed | $265,000 |
The good, the trade-offs & the location
- Waterfront
- Built 1980 — pre-2002 construction may carry older wind codes and higher insurance
- In a higher-risk flood zone (AE) — flood insurance likely required
- No garage listed
- 55+ age-restricted community
Straight-line distances to major SWFL amenities, approximate; actual drive times vary.
Nearby schools
Get more information on their programs, scores, and extracurriculars on each school's page · browse the full schools directory.
Similar homes nearby
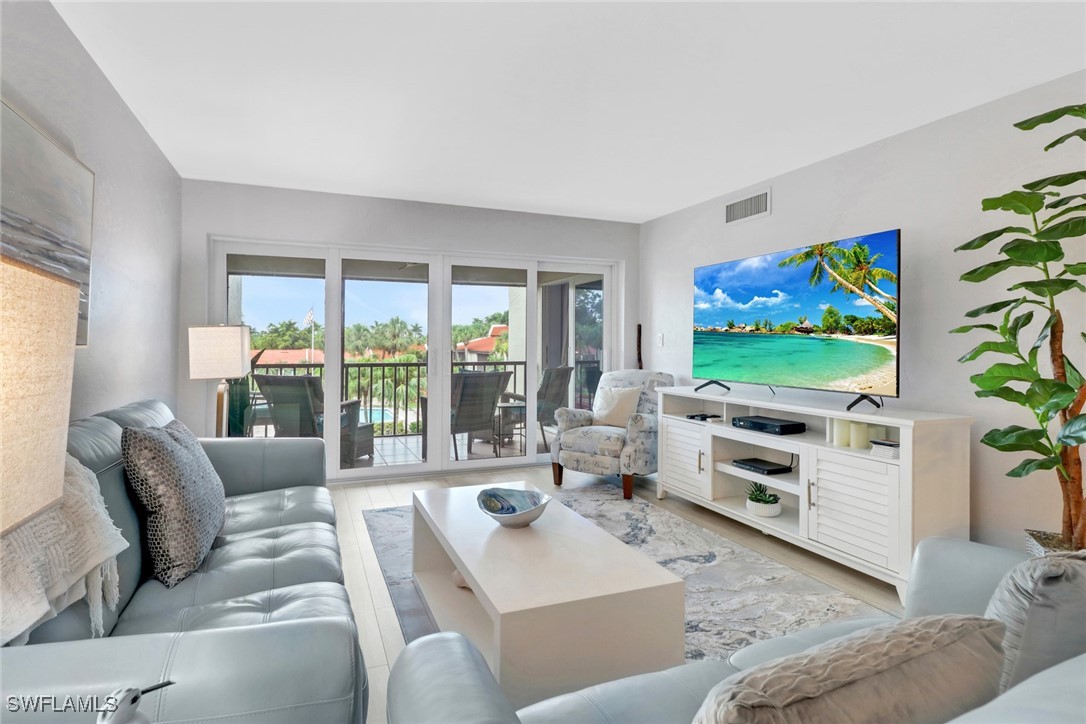
$235,900
MLS# 2250620524417 Spanker Court 3E, Fort Myers, FL, 33919
$220,000
MLS# 202603327114970 Vista View Way 307, Fort Myers, FL, 33919

$264,000
MLS# 202602124813740 Julias Way 623, Fort Myers, FL, 33919
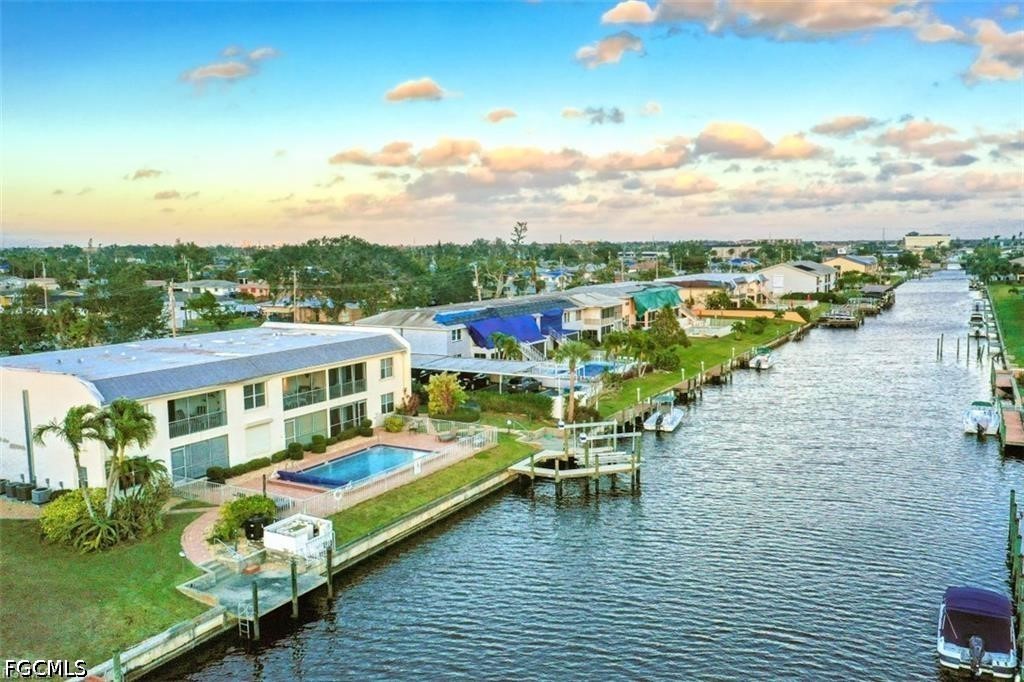
$241,500
MLS# 2026016587912 SE 46th Street 201, Cape Coral, FL, 33904
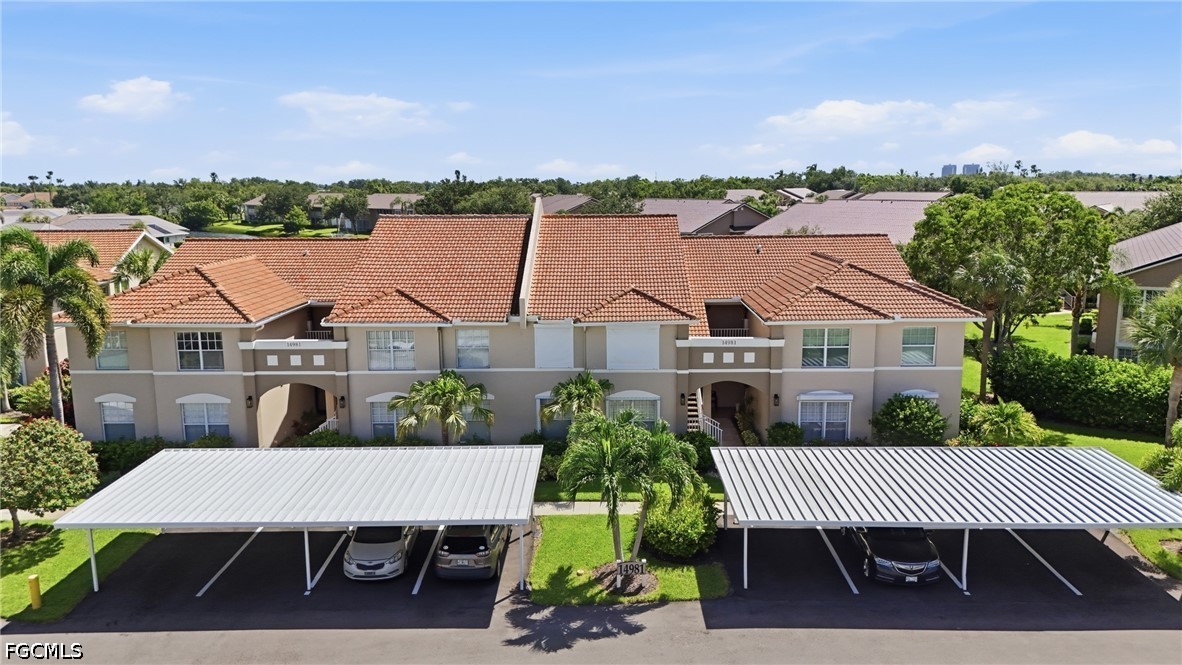
$245,000
MLS# 202603221714981 Vista View Way 1105, Fort Myers, FL, 33919
$249,000
MLS# 20260158524396 Bowsprit Court 2A, Fort Myers, FL, 33919
Listing information is provided in part by the Florida Gulf Coast Multiple Listing Service (MLS) through its Broker Reciprocity / Internet Data Exchange (IDX) program. Properties displayed may be listed by brokerages other than SWFL Relocation Team. Data is deemed reliable but is not guaranteed accurate by the MLS or this brokerage and should be independently verified. Fees, flood zones, taxes, square footage, and school assignments are estimates from the feed and must be confirmed. © 2026 SWFL Relocation Team. All rights reserved.