
$309,900
3 Bed Attached for Sale in Fort Myers
5771 Arvine Circle, Fort Myers, FL, 33919
About this home
Gorgeous and UPDATED THREE BEDROOM, 2 BA, 2 Car Garage Villa in sought-after Section 14 of Whiskey Creek Village Green! This 55+ villa offers the perfect blend of privacy, convenience, and luxury. Tucked away in a peaceful, low-traffic area, this home is nestled within the newest and largest condo section in the community. Featuring a versatile third bedroom/den with closet and a convenient wet bar. Meticulously maintained, this home boasts updated wood-like tile flooring throughout the living areas and Luxury Vinyl in Kitchen and 3rd BR, sleek granite countertops with wooden, soft-close cupboards and drawers in the kitchen, a raised ceiling, and newer appliances. OPEN KITCHEN flows seamlessly into the living area, perfect for entertaining. The bathrooms have also been tastefully updated for modern comfort. Super Quiet inside! Enjoy the peace of mind that comes with brand-new, IMPACT WINDOWS ($18K Nov 2024) for a quiet, efficient, and protected living experience. Elec Shutters at front Entry and 3rd BR. The spacious two-car garage with pull-down attic stairs for additional storage, and an in-home laundry room for ultimate ease. Relax in the expansive Four-Season lanai (with removable windows) that overlooks a tranquil, lush grounds, one of the best views in the entire community! Close and private Heated Community Pool with fun planned gatherings and a circular walking path for you and your potential Pet! The well-managed Section is known for its healthy reserves and beautiful paver-brick driveways. Plus, with a golf cart-friendly atmosphere, affordable golf, and social memberships available at the nearby Whiskey Creek Country Club, it’s easy to enjoy all the amenities this area has to offer. Don't miss out on this exceptional opportunity to own in one of the most desirable neighborhoods in Whiskey Creek! E Z Show. Always clean and waiting for your visit.
Property details
- Type
- Attached
- Year built
- 1984
- Interior
- 1,612 sqft
- Lot size
- 4,155.624 sqft
- Acreage
- 0.10 acres
- Garage
- 2 car
- Days on market
- 51
- Total association fees
- $7,824/yr (~$652/mo)
- CDD
- None
- Est. taxes (1.4%)
- $4,339/yr
- Flood zone (area est.)
- Yes · High risk (AE)
- Storm protection
- Impact Windows/Doors
- Exposure
- West
- Waterfront
- No
- Gulf access
- No
- Gulf access type
- N/A
- Pool
- No
- Spa
- No
- Natural gas
- No
- Water
- Public
- Sewer
- Public Sewer
- New construction
- No
- Pets
- Call, Conditional
- County
- Lee
Total association fees sums the core association dues the MLS feed provides (HOA, condo/master association, and land lease), normalized to a yearly figure. These are separate from and additional to specialty charges, mandatory club or food-and-beverage minimums, special assessments, and rec-lease fees, which the IDX feed does not carry. Always confirm the full fee schedule with the HOA or listing agent.
Maintenance included in the fee
What the association dues cover, per the MLS. Confirm the full schedule with the HOA.
Amenities
Flood risk shown is an area-level estimate and can differ from a specific unit's actual FEMA designation (which varies by structure and elevation). Look up this address on the FEMA Flood Map and verify with a licensed insurance agent before relying on it.
Based on the $/sqft of 4 comparable homes sold nearby in the last 12 months. Indicative, not an appraisal.
Seeing several homes? Build a tour and we'll route it for you.
Your notes on this home
Keep private notes on this home, what you love, what to ask about, saved to your account and shared with your agent.
Recently sold nearby
Closed comparable sales within ~1 mile in the last 12 months, similar price, size, beds/baths, and age.
| Address | Sold | Sold price | Beds/Baths | Sq ft | $/sqft |
|---|---|---|---|---|---|
| 5682 Balkan Court | Jul 2026 | $300,000 | 2/2 | 1,445 | $208 |
| 1507 Tredegar Drive | May 2026 | $325,000 | 3/2 | 1,788 | $182 |
| 5590 Buring Court | Mar 2026 | $322,000 | 2/2 | 1,639 | $196 |
| 5471 Capbern Court | Jul 2026 | $278,000 | 2/2 | 1,459 | $191 |
| Average | 4 comps | $306,250 | $194 |
Market trends, Whiskey Creek Village Green
Median of closed MLS sales each month over the available window. Months with too few sales are omitted; the range extends automatically as more sales close.
Live community medians from the MLS · see all listings. Indicative, not an appraisal.
Price & status history
Down $14,900 (4.8%) from the original list price.
| Sep 3, 2026 | Sold | $295,000 |
| Jun 15, 2026 | Listed | $309,900 |
The good, the trade-offs & the location
- Storm protection: Impact Windows/Doors
- 2-car garage
- Built 1984 — pre-2002 construction may carry older wind codes and higher insurance
- In a higher-risk flood zone (AE) — flood insurance likely required
- 55+ age-restricted community
Straight-line distances to major SWFL amenities, approximate; actual drive times vary.
Nearby schools
Get more information on their programs, scores, and extracurriculars on each school's page · browse the full schools directory.
Similar homes nearby

$299,900
MLS# 20260293484570 Trawler Court 102, Fort Myers, FL, 33919

$259,000
MLS# 20260371638382 Charter Club Circle 6, Fort Myers, FL, 33919

$252,000
MLS# 20260091683935 Cherrybrook Loop, Fort Myers, FL, 33966
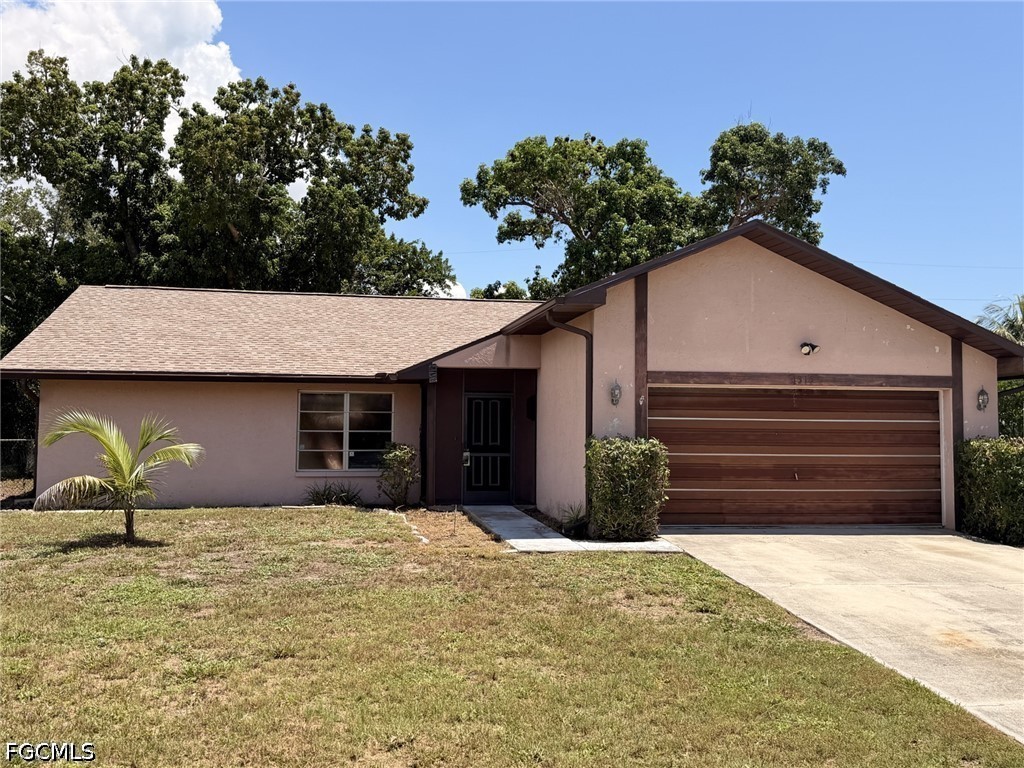
$254,900
MLS# 20260228901315 SE 33rd Terrace, Cape Coral, FL, 33904

$250,000
MLS# 22602846614790 Eagle Ridge Drive 101, Fort Myers, FL, 33912
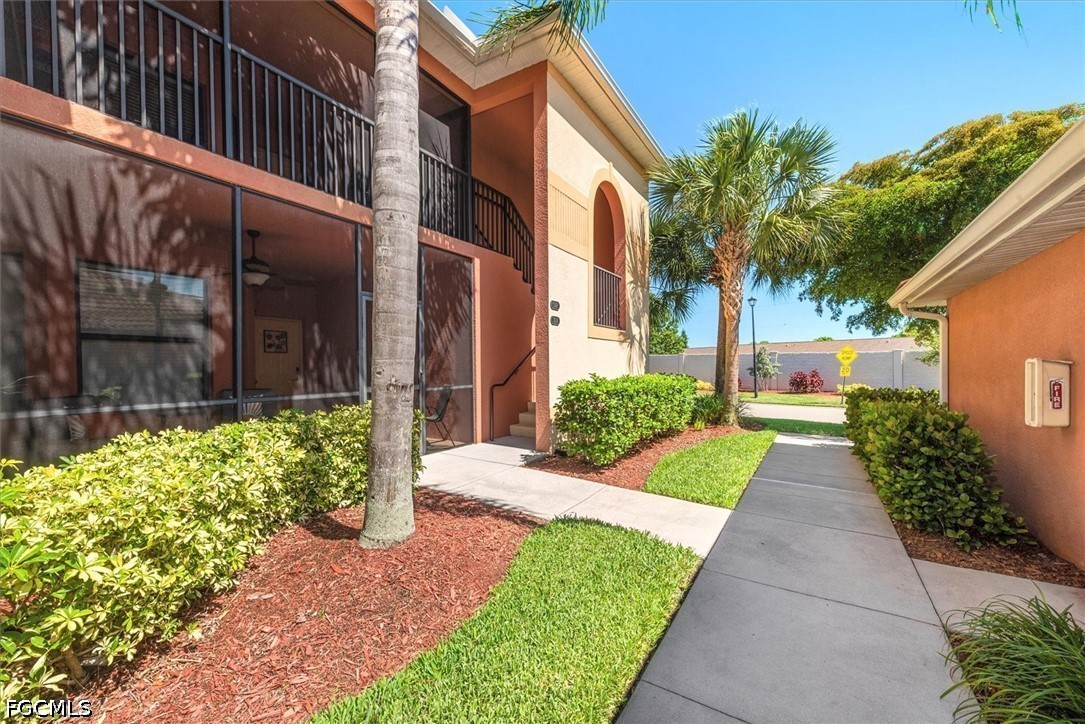
$300,000
MLS# 202602252013750 Julias Way 528, Fort Myers, FL, 33919
Similar communities
Matched by amenities, price tier, and location to Whiskey Creek Village Green.
Listing information is provided in part by the Florida Gulf Coast Multiple Listing Service (MLS) through its Broker Reciprocity / Internet Data Exchange (IDX) program. Properties displayed may be listed by brokerages other than SWFL Relocation Team. Data is deemed reliable but is not guaranteed accurate by the MLS or this brokerage and should be independently verified. Fees, flood zones, taxes, square footage, and school assignments are estimates from the feed and must be confirmed. © 2026 SWFL Relocation Team. All rights reserved.