$650,000
3 Bed Pool Home for Sale in Del Webb
6017 Harmony Drive, Ave Maria, FL, 34142
About this home
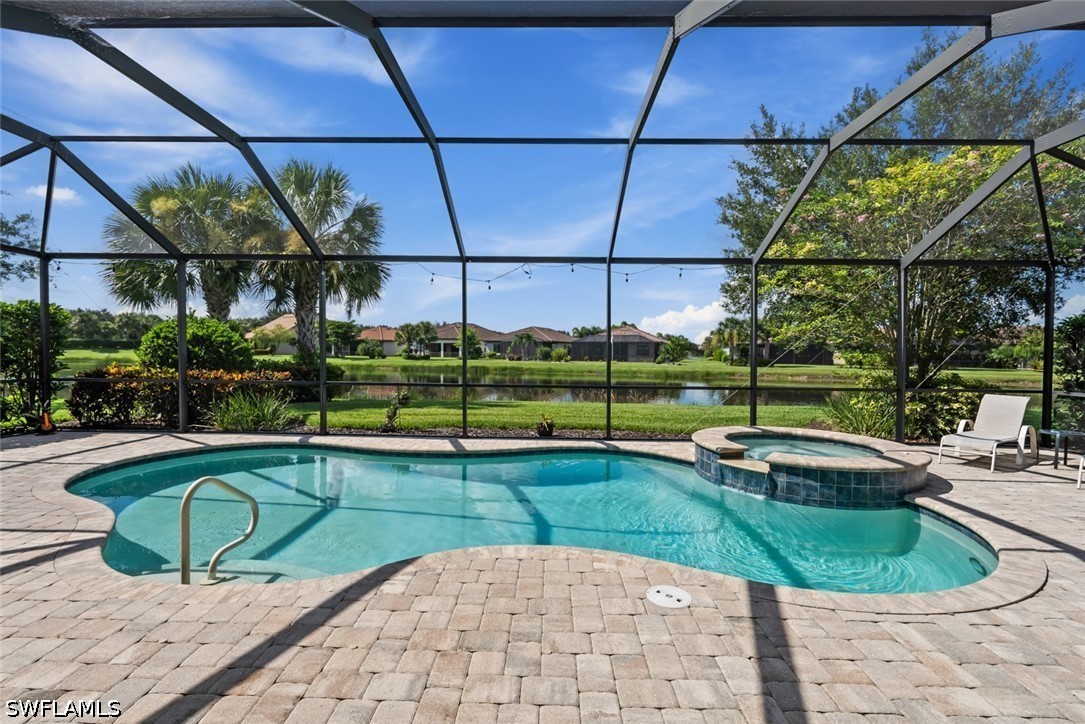
Welcome to this beautifully upgraded home in the 55+ Del Webb Naples community, ideally situated on a WIDE LOT with peaceful WATER VIEWS. Designed for comfortable Florida living and effortless entertaining, this home features 3 Bedrooms + Den and a HEATED SALTWATER POOL & SPA overlooking the water, creating the perfect setting to relax and unwind. The GREAT ROOM opens seamlessly to the lanai through ZERO-CORNER SLIDERS, extending the living space outdoors and showcasing the beautiful view. An ELECTRIC HURRICANE SCREEN on the lanai and ACCORDION SHUTTERS on the windows provide added storm protection and convenience. Inside, the thoughtfully designed KITCHEN features upgraded cabinetry with PULL-OUT DRAWERS, while CROWN MOLDING throughout the home and PLANTATION SHUTTERS add a polished finishing touch. The spacious PRIMARY SUITE offers a SPA-LIKE BATH with a relaxing SOAKING TUB. Glass FRENCH DOORS open to the versatile DEN, ideal for a home office, hobby room, or additional guest space. The 4-FOOT EXTENDED GARAGE provides valuable extra room and features an EPOXY FLOOR and OVERHEAD STORAGE. This home comes with the SOCIAL MEMBERSHIP, but take note GOLF LOVERS, Panther Run Golf Club offers optional MEMBERSHIPS with premium golf experiences just steps from your backyard. In Del Webb Naples, you’ll enjoy WORLD-CLASS AMENITIES that rival luxury resorts: dine at the Rusty Putter Restaurant, soak in the RESORT-STYLE or LAP POOLS, break a sweat in the state-of-the-art FITNESS CENTER, and play your way through PICKLEBALL, TENNIS, bocce, billiards - even a top-tier GOLF SIMULATOR! Need groceries, church, or a bite to eat? Just hop in your golf cart and cruise into town - Publix and the heart of Ave Maria are just minutes away. This isn’t just a home - it’s a LIFESTYLE UPGRADE in one of Southwest Florida’s most vibrant 55+ communities. Don’t miss your chance to live where fun, fitness, and friendships flourish year-round!
Property details
- Type
- SingleFamilyResidence
- Year built
- 2017
- Interior
- 2,496 sqft
- Lot size
- 11,761.2 sqft
- Acreage
- 0.27 acres
- Garage
- 3 car
- Days on market
- 5
- Total association fees
- $5,985/yr (~$499/mo)
- CDD
- None
- Est. taxes (1.4%)
- $9,100/yr
- Flood zone (area est.)
- Yes · High risk (AH)
- Storm protection
- Shutters
- Exposure
- North
- Waterfront
- Yes
- Gulf access
- No
- Gulf access type
- N/A
- Pool
- Yes
- Spa
- Yes
- Natural gas
- No
- Water
- Public
- Sewer
- Public Sewer
- New construction
- No
- Pets
- Call, Conditional
- County
- Collier
Total association fees sums the core association dues the MLS feed provides (HOA, condo/master association, and land lease), normalized to a yearly figure. These are separate from and additional to specialty charges, mandatory club or food-and-beverage minimums, special assessments, and rec-lease fees, which the IDX feed does not carry. Always confirm the full fee schedule with the HOA or listing agent.
Maintenance included in the fee
What the association dues cover, per the MLS. Confirm the full schedule with the HOA.
Amenities
Flood risk shown is an area-level estimate and can differ from a specific unit's actual FEMA designation (which varies by structure and elevation). Look up this address on the FEMA Flood Map and verify with a licensed insurance agent before relying on it.
Based on the $/sqft of 5 comparable homes sold nearby in the last 12 months. Indicative, not an appraisal.
Seeing several homes? Build a tour and we'll route it for you.
Your notes on this home
Keep private notes on this home, what you love, what to ask about, saved to your account and shared with your agent.
Recently sold nearby
Closed comparable sales within ~1 mile in the last 12 months, similar price, size, beds/baths, and age.
| Address | Sold | Sold price | Beds/Baths | Sq ft | $/sqft |
|---|---|---|---|---|---|
| 6012 Harmony Drive | Apr 2026 | $765,000 | 3/3 | 2,496 | $306 |
| 5725 Legendary Lane | Sep 2025 | $750,000 | 3/3 | 2,504 | $300 |
| 6124 Victory Drive | Aug 2026 | $530,000 | 3/3 | 2,496 | $212 |
| 5846 Plymouth Place | May 2026 | $580,000 | 3/3 | 2,496 | $232 |
| 6189 Victory Drive | Apr 2026 | $585,000 | 3/3 | 2,496 | $234 |
| Average | 5 comps | $642,000 | $257 |
Market trends, Del Webb
Live community medians from the MLS · see all listings. Indicative, not an appraisal.
The good, the trade-offs & the location
- Built 2017 — post-2002 Florida wind codes (typically lower insurance)
- Private pool
- Waterfront
- Storm protection: Shutters
- 3-car garage
- In a higher-risk flood zone (AH) — flood insurance likely required
- 55+ age-restricted community
Straight-line distances to major SWFL amenities, approximate; actual drive times vary.
Similar homes nearby

$599,900
MLS# 2260298115457 Pikewood Court, Ave Maria, FL, 34142
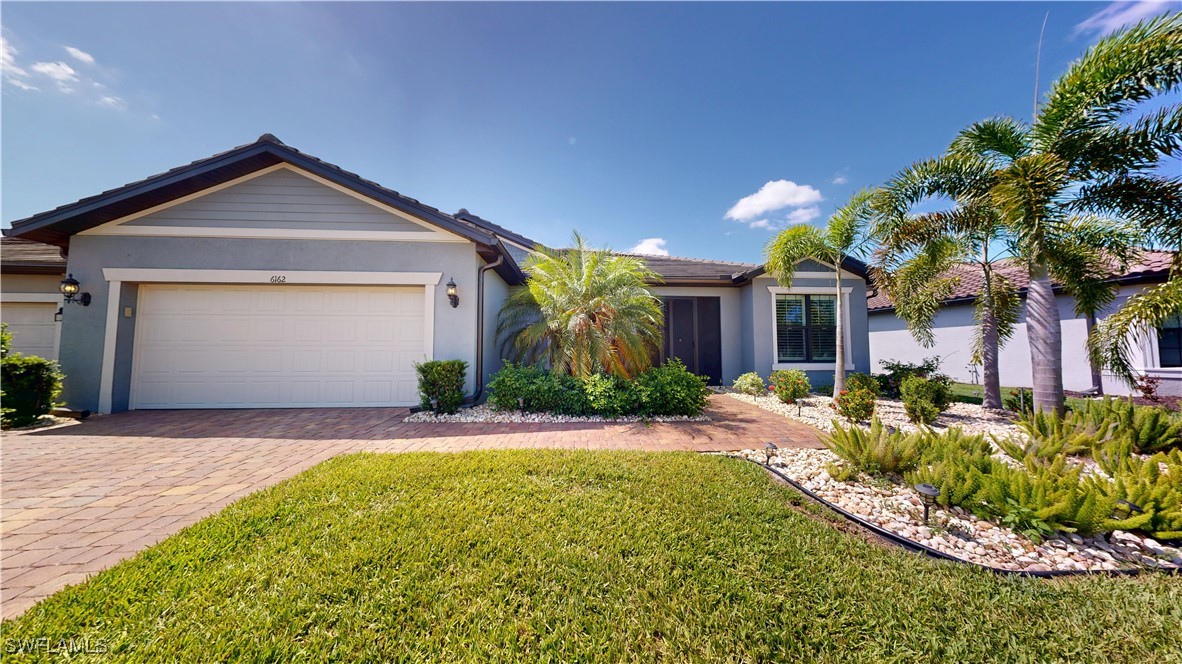
$679,000
MLS# 2250838966162 Nobility Way, Ave Maria, FL, 34142
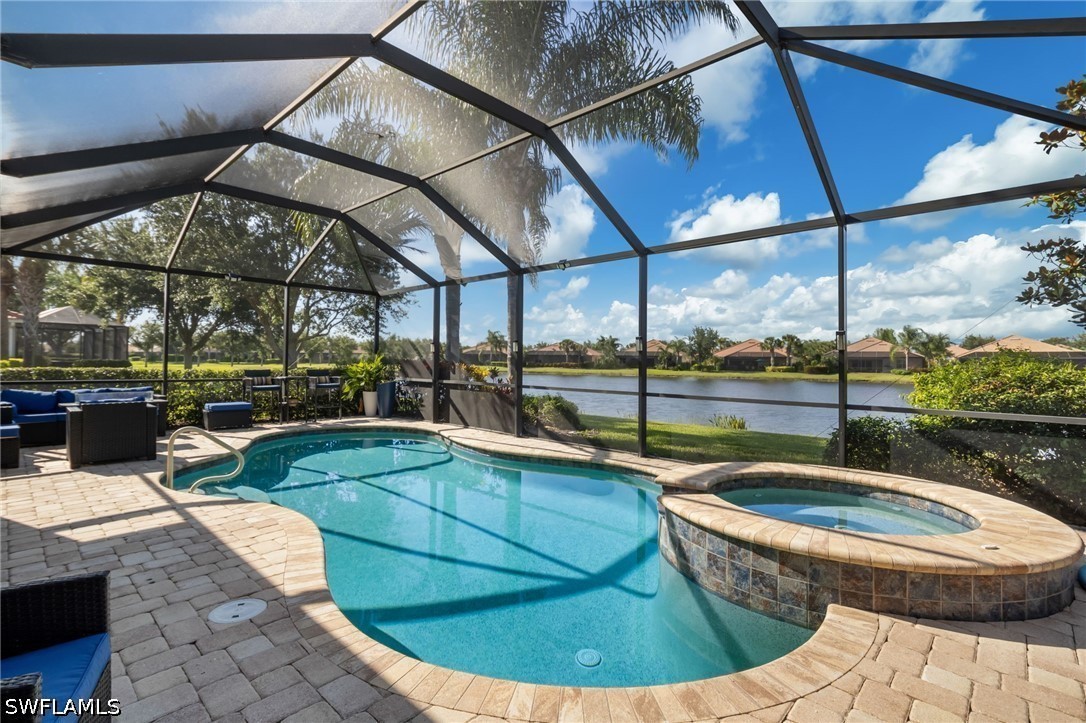
$565,000
MLS# 2260171716401 Liberty Street, Ave Maria, FL, 34142
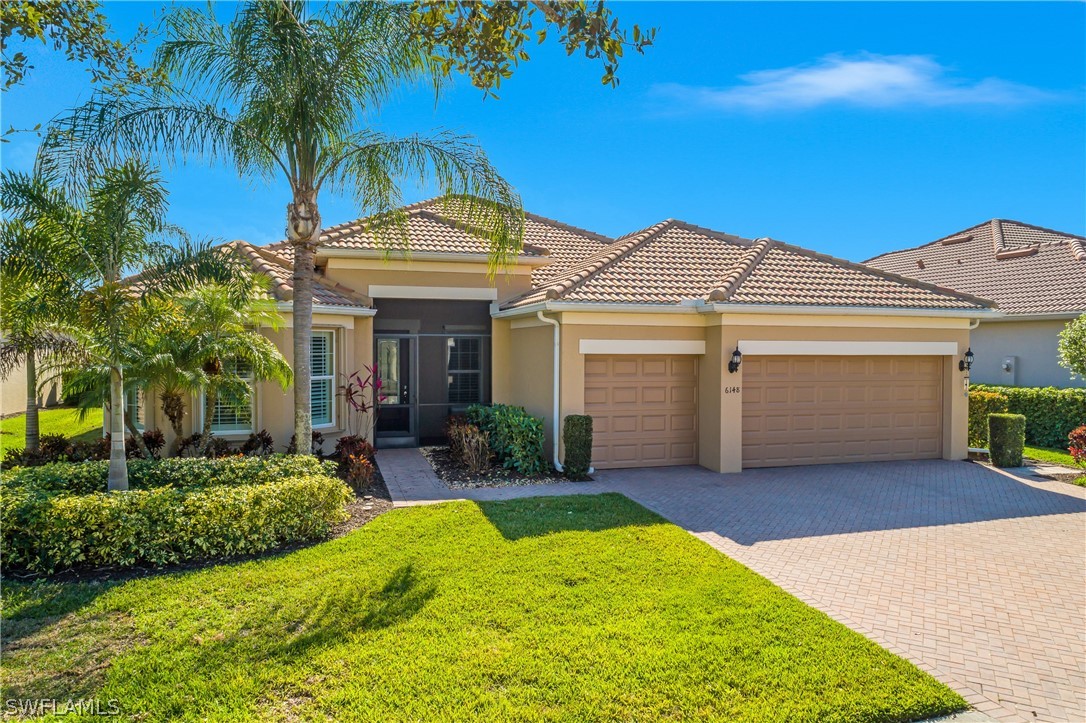
$649,000
MLS# 2260062936148 Victory Drive, Ave Maria, FL, 34142
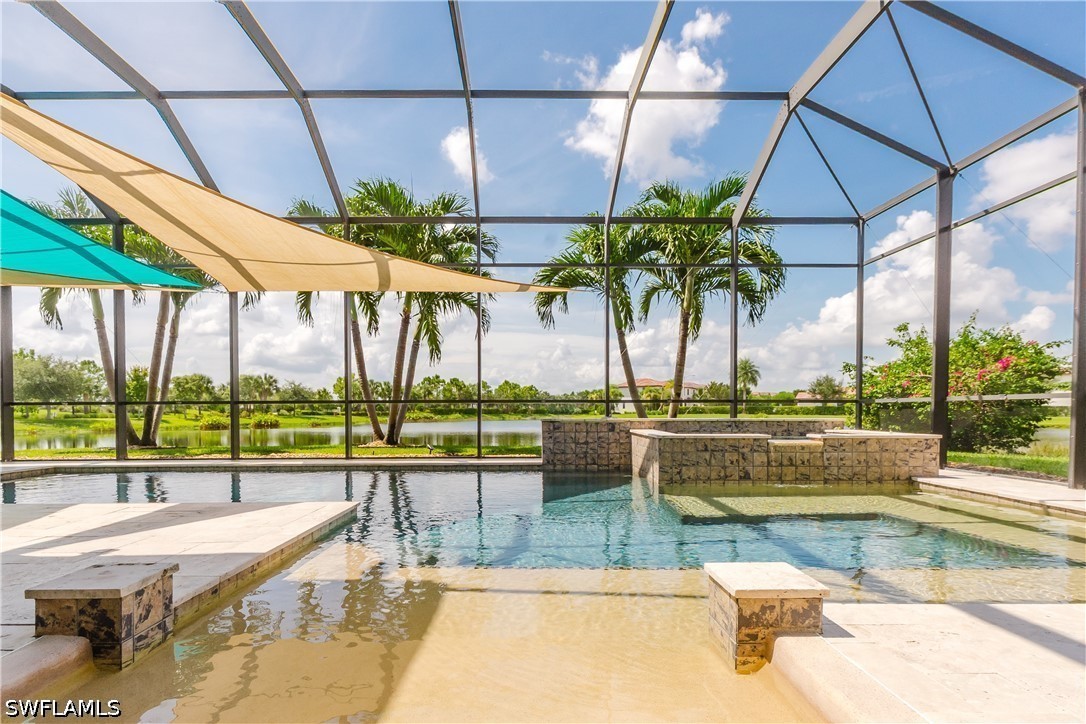
$767,900
MLS# 2260276395527 Ferrari Avenue, Ave Maria, FL, 34142
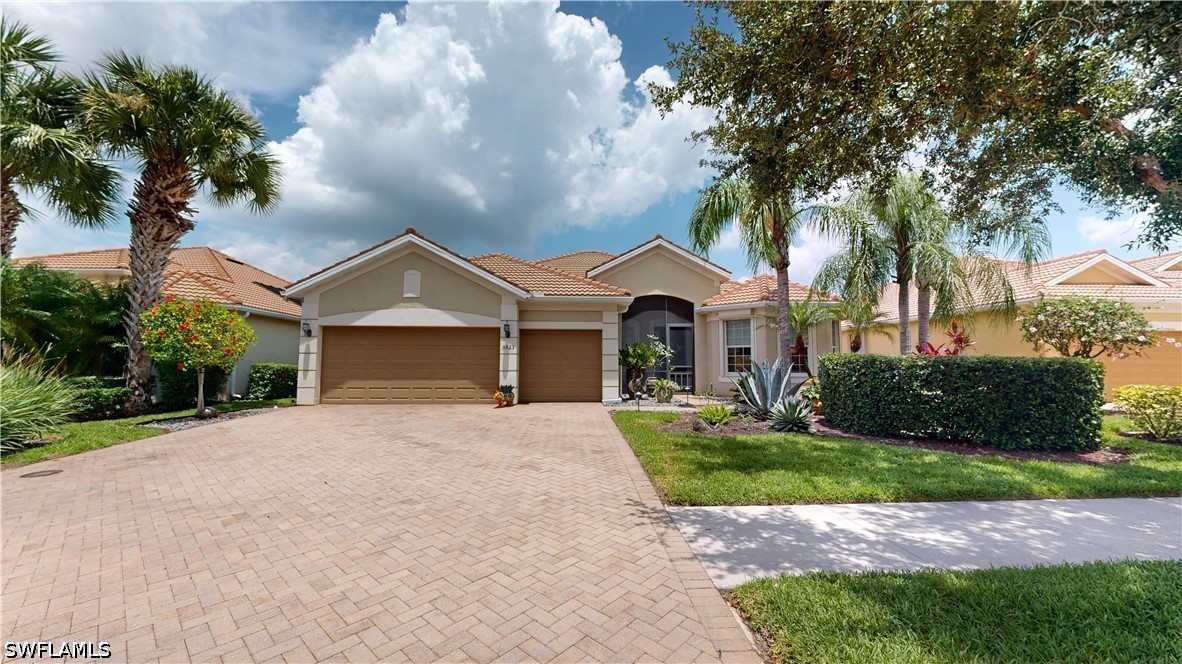
$671,000
MLS# 2260238815823 Plymouth Place, Ave Maria, FL, 34142
Similar communities
Matched by amenities, price tier, and location to Del Webb.
Listing information is provided in part by the Florida Gulf Coast Multiple Listing Service (MLS) through its Broker Reciprocity / Internet Data Exchange (IDX) program. Properties displayed may be listed by brokerages other than SWFL Relocation Team. Data is deemed reliable but is not guaranteed accurate by the MLS or this brokerage and should be independently verified. Fees, flood zones, taxes, square footage, and school assignments are estimates from the feed and must be confirmed. © 2026 SWFL Relocation Team. All rights reserved.