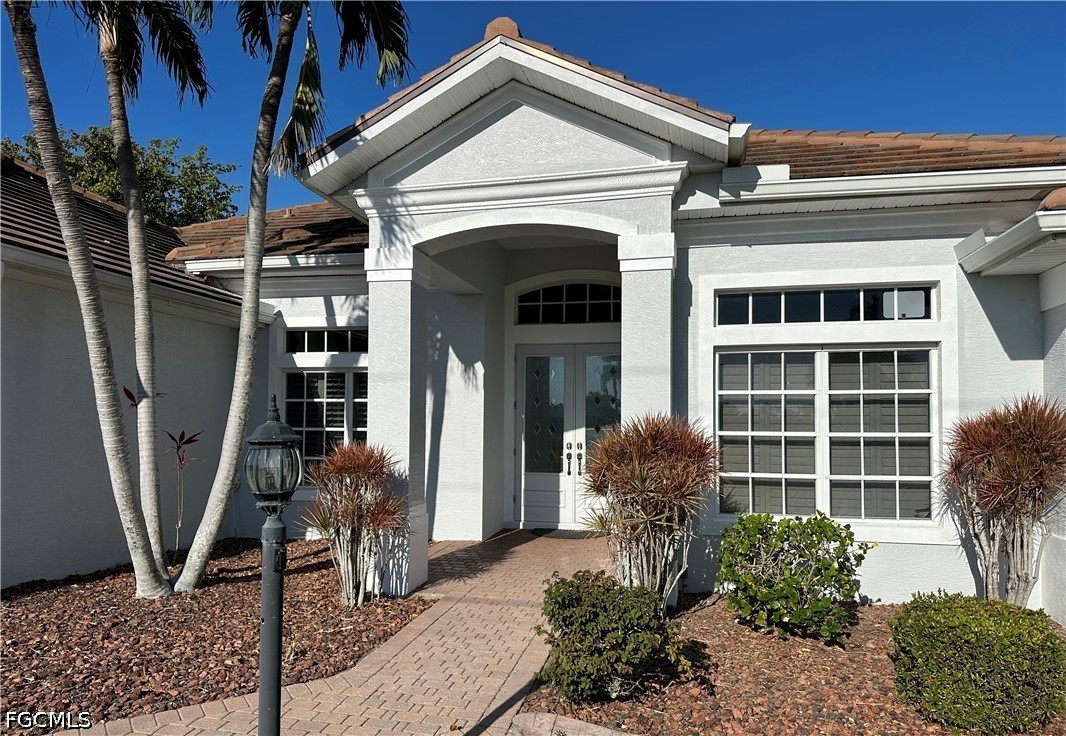
$1,150,000
3 Bed Pool Home for Sale in Cape Coral
5422 SW 20th Avenue, Cape Coral, FL, 33914
About this home
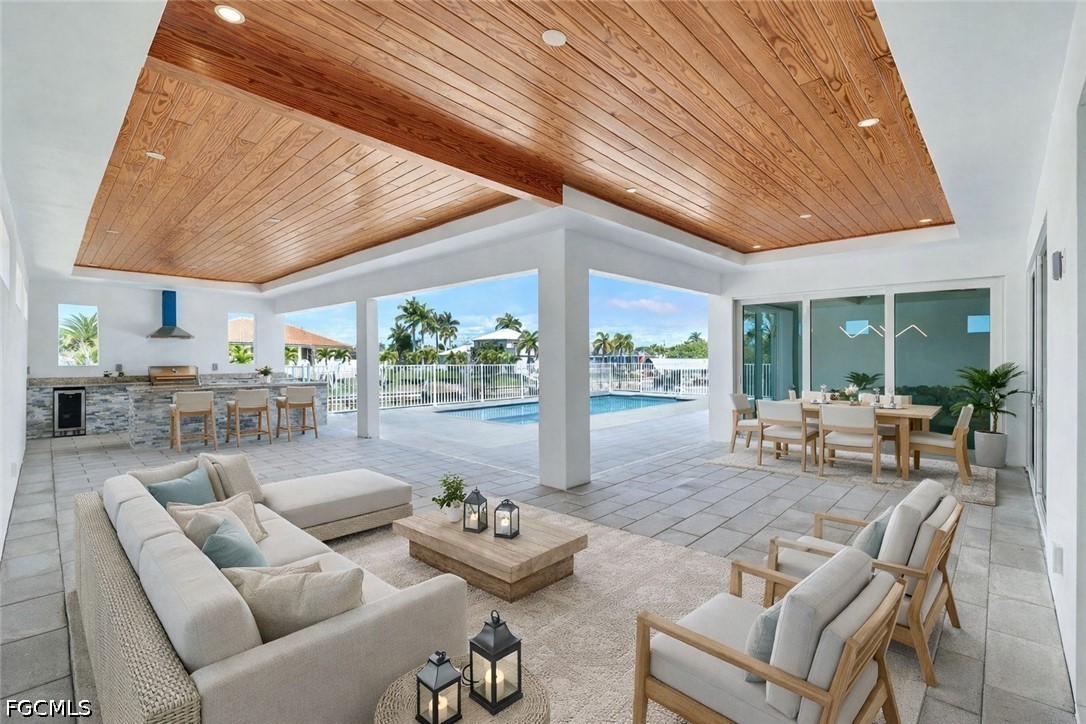
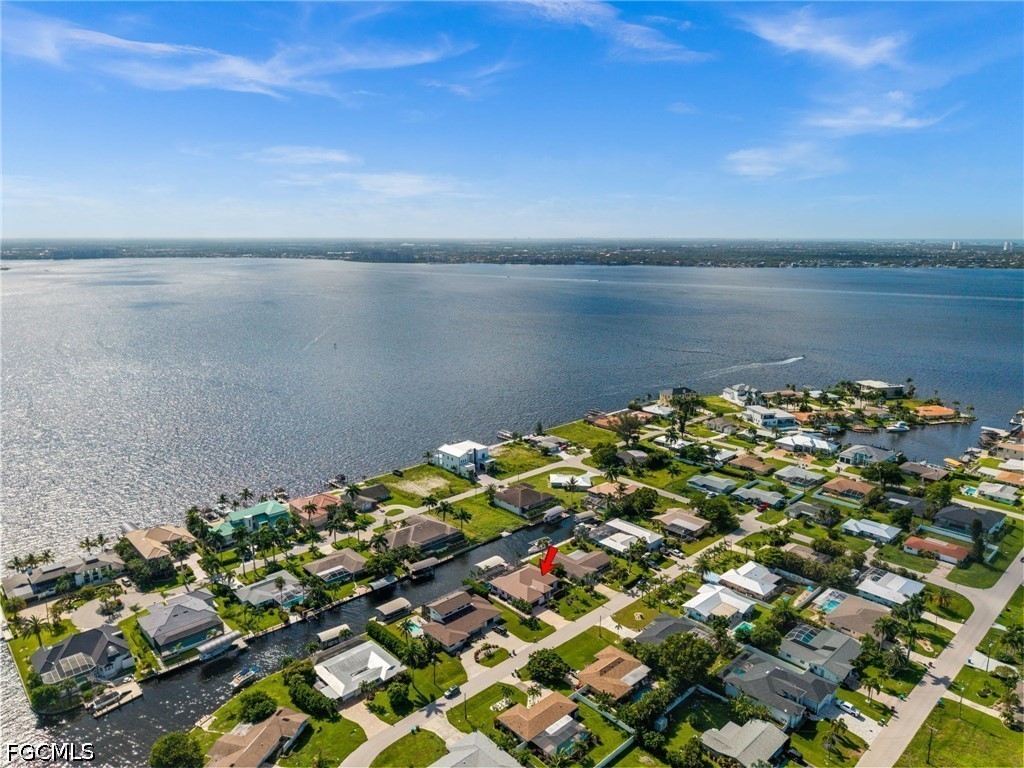
REDUCTION-MOTIVATED SELLER-Send Offers! Imagine ending your day with a W sunset view [Not N nor E] from a PRESTIGIOUS UNIT 69 CAPE HARBOUR GULF ACCESS BEAUTY on a TRIPLE LOT [14,985 SFT] WITH an OVERSIZED THREE CAR GARAGE and TWO [YES TWO] PRIMARY ENSUITES [2610 SFT], THREE FULL BATHS, plus a POOL BATH, LARGE HEATED POOL w/SPA on a 48'5X26' DECK, LARGE 34'X26' UNDER TRUSS LANAI, +SECOND PRIMARY LANAI u/TRUSS, CANOPY BOAT LIFT/CAPTAIN'S DOCK with 3-CAR GARAGE [one Bay Extended 11']-LUXURY MEDITERREAN COASTAL LIVING AT ITS FINEST. NEWLY REPAINTED with NEW FRONT SOFFIT VENTS. Discover an EXTRAORDINARY opportunity to own in Cape's UNIT 69, a remarkable GULF ACCESS masterpiece perfectly positioned on a TRIPLE LOT in the highly sought-after SW CAPE HARBOUR area. This home delivers the ULTIMATE SWFL LIFESTYLE—boating, entertaining, relaxing, BEAUTIFUL SUNSET VIEWING—all minutes from CAPE HARBOUR’s vibrant shops, restaurants, and activities. Enjoy this expansive WESTERN exposure OASIS featuring DOUBLE UNDER TRUSS LANAI'S, ideal soaking in BREATHTAKING SUNSETS etc. The outdoor living area is a true SHOWPLACE with caged HEATED POOL, OUTDOOR KITCHEN and dining, 10k BOAT LIFT with CAPTAIN'S WALK—a dream setup!. AN iron FENCED BACKYARD adds both elegance and security. Inside, VAST 2,610 sq ft UNDER AIR /5,480 sq ft total is beautifully TILED and WOOD GRAINED and designed for both comfort and sophistication. Its designer GRANITE KITCHEN offers efficiency, style, breakfast bar, built in desk, and family plus formal dining areas. Entertain effortlessly in the formal dining room and great room. This home features THREE OVERSIZED BEDROOMS, TWO [YES TWO] LUXURIOUS PRIMARY SUITES, a LARGE DEN/OFFICE that easily can serve as a fourth bedroom. With 3.5 BATHS, including a DEDICATED POOL BATH, EVERY detail supports convenience and privacy. Primary Suite 1 impresses with a COFFERED CEILING [w/planter shelf, plantation shutters, individual bedside lighting, slider to lanai/pool] and a SPA-INSPIRED BATH showcasing a Roman tub framed by SEPARATE mirrored VANITIES, a SUNLIT Hollywood block WALK THRU SHOWER a massive walk in closet [a high favorite], private toilet room and linen closet. POCKETED SLIDERS OPEN DIRECTLY TO LANAI/POOL. Sunlit PRIMARY SUITE 2 offers ITS PRIVATE SLIDER to its UNDER TRUSS seating deck, WINDOW PLANTATION SHUTTERS, a spacious MIRRORED VANITY, WALK-IN SHOWER, TOILET CLOSET and WALK-IN CLOTHING CLOSET—PERFECT FOR GUESTS OR MULTI-GENERATIONAL LIVING. Additional highlights include:*all plantation shutters*utility room w/sink and huge shelved closet w/fold-down ironing board*oversized extended three car garage*multiple slider access points TO LANAI DECK from both suites, great room, family dining, and the pool bath*an Outdoor Kitchen*Captain's Dock covered boat lift dock*impeccably maintained, coastal inspired finishes throughout.... the SWFL lifestyle. This is coastal living without compromise. NOTE:3 LOTS 2 ENSUITES 3 CARGarage W Exposure!
Property details
- Type
- SingleFamilyResidence
- Year built
- 2002
- Interior
- 2,610 sqft
- Lot size
- 14,984.64 sqft
- Acreage
- 0.34 acres
- Garage
- 3 car
- Days on market
- 205
- Total association fees
- None
- CDD
- None
- Est. taxes (1.4%)
- $16,100/yr
- Flood zone (area est.)
- Yes · High risk (AE)
- Storm protection
- Shutters
- Exposure
- West
- Waterfront
- Yes
- Gulf access
- Yes
- Gulf access type
- Direct — no bridges
- Pool
- Yes
- Spa
- Yes
- Natural gas
- No
- Water
- Assessment Paid
- Sewer
- Assessment Paid
- New construction
- No
- Pets
- Yes
- County
- Lee
Maintenance included in the fee
What the association dues cover, per the MLS. Confirm the full schedule with the HOA.
Flood risk shown is an area-level estimate and can differ from a specific unit's actual FEMA designation (which varies by structure and elevation). Look up this address on the FEMA Flood Map and verify with a licensed insurance agent before relying on it.
Based on the $/sqft of 5 comparable homes sold nearby in the last 12 months. Indicative, not an appraisal.
Seeing several homes? Build a tour and we'll route it for you.
Your notes on this home
Keep private notes on this home, what you love, what to ask about, saved to your account and shared with your agent.
Recently sold nearby
Closed comparable sales within ~1 mile in the last 12 months, similar price, size, beds/baths, and age.
| Address | Sold | Sold price | Beds/Baths | Sq ft | $/sqft |
|---|---|---|---|---|---|
| 5201 Chiquita Boulevard | Feb 2026 | $1,100,000 | 4/3 | 2,458 | $448 |
| 1442 SW 54th Terrace | Jan 2026 | $1,090,000 | 4/3 | 2,563 | $425 |
| 1438 SW 54th Terrace | Oct 2025 | $1,050,000 | 3/3 | 2,484 | $423 |
| 2600 El Dorado Parkway | Oct 2025 | $1,155,000 | 3/2 | 2,452 | $471 |
| 2602 El Dorado Parkway | Feb 2026 | $1,050,000 | 3/2 | 2,709 | $388 |
| Average | 5 comps | $1,089,000 | $431 |
Market trends, Cape Coral
Median of closed MLS sales each month over the available window. Months with too few sales are omitted; the range extends automatically as more sales close.
Live area medians from the MLS · see all listings. Indicative, not an appraisal.
Price & status history
Down $100,000 (8%) from the original list price.
| Aug 7, 2026 | Price reducedfrom $1,199,000 | $1,150,000 |
| Feb 2, 2026 | Back on market | |
| Jan 29, 2026 | Listed | $1,250,000 |
The good, the trade-offs & the location
- Built 2002 — post-2002 Florida wind codes (typically lower insurance)
- Private pool
- Gulf access (Direct — no bridges)
- Storm protection: Shutters
- 3-car garage
- In a higher-risk flood zone (AE) — flood insurance likely required
Straight-line distances to major SWFL amenities, approximate; actual drive times vary.
Nearby schools
Get more information on their programs, scores, and extracurriculars on each school's page · browse the full schools directory.
Similar homes nearby
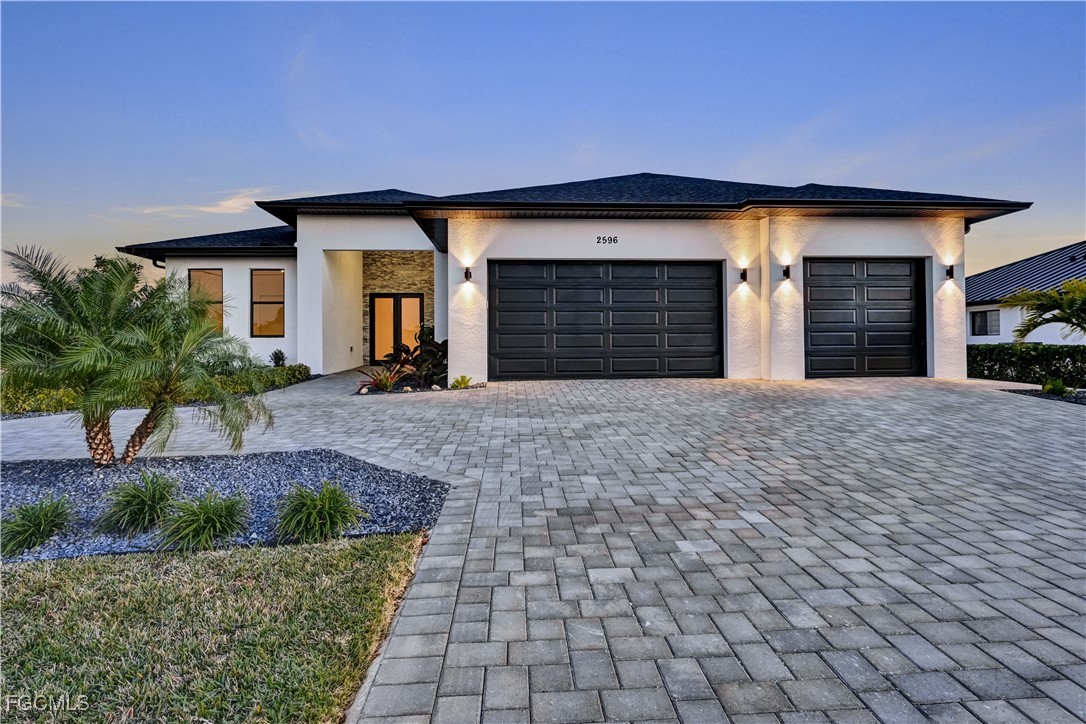
$1,090,000
MLS# 20250167552596 Surfside Boulevard, Cape Coral, FL, 33914
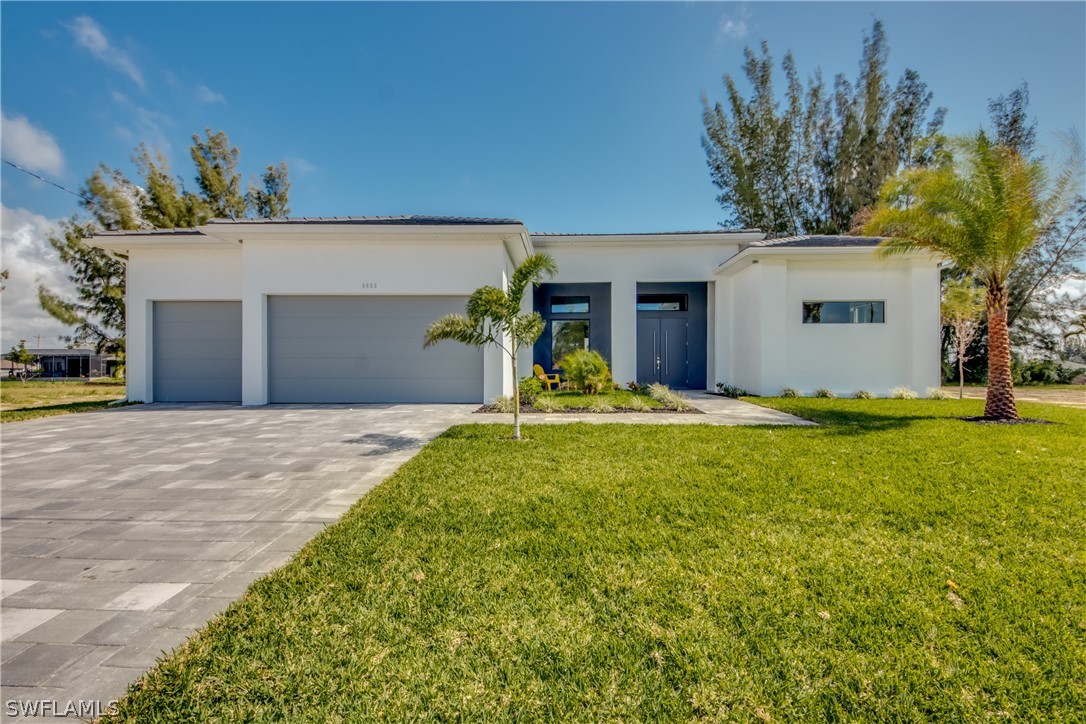
$969,000
MLS# 2220238871502 SW 28th Street, Cape Coral, FL, 33914

$1,295,000
MLS# 20260153824817 Pelican Boulevard, Cape Coral, FL, 33914
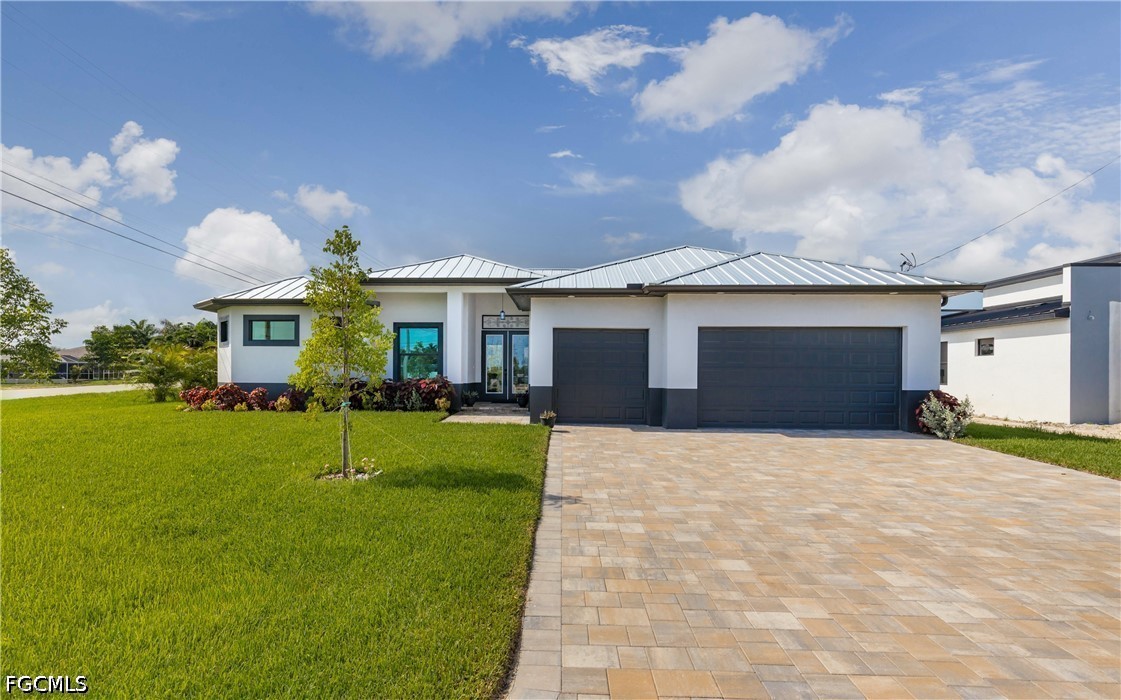
$1,000,000
MLS# 20260355412000 SW 30th Terrace, Cape Coral, FL, 33914
$999,000
MLS# 20260115332029 SW 41st Street, Cape Coral, FL, 33914
$1,095,000
MLS# 20260332815815 SW 1st Place, Cape Coral, FL, 33914
Listing information is provided in part by the Florida Gulf Coast Multiple Listing Service (MLS) through its Broker Reciprocity / Internet Data Exchange (IDX) program. Properties displayed may be listed by brokerages other than SWFL Relocation Team. Data is deemed reliable but is not guaranteed accurate by the MLS or this brokerage and should be independently verified. Fees, flood zones, taxes, square footage, and school assignments are estimates from the feed and must be confirmed. © 2026 SWFL Relocation Team. All rights reserved.