
$698,319
3 Bed Waterfront Home for Sale in Summerlit
1845 Summerlit Avenue, Naples, FL, 34114
About this home
Welcome to the Sage, a beautifully designed home in Summerlit, where thoughtful planning, stylish finishes, and an unbeatable Naples lifestyle come together seamlessly. This inviting plan offers 3 bedrooms, 2.5 baths, a flexible study, and a spacious 2-car garage, all set within a peaceful new community surrounded by natural beauty. Across the first floor, plank-style tile flooring with the look of warm, natural wood creates a smooth, modern flow, while the bedrooms feature soft, neutral carpet and the baths are finished with clean, stone-inspired tile. The kitchen shines with soft white cabinetry topped with crown molding, bright quartz countertops, a herringbone backsplash, stainless Whirlpool appliances, and a generous island that anchors the open living area. The owner’s suite offers a calming retreat with a large walk-in closet, dual sinks, and an elegantly tiled walk-in shower. The second bathroom includes an upgraded walk-in shower, perfect for guests, and the powder bath is conveniently located near the main living area. Additional features include impact-rated windows, 8' interior doors, brushed-nickel finishes, and an included washer and dryer for total move-in convenience. Step outside to the covered lanai with paver flooring—an ideal spot to unwind after a day spent exploring Naples. Summerlit residents will soon enjoy a beautifully planned amenity center coming early 2027, featuring a resort-style pool, pickleball courts, a dedicated fitness center/gym, a paw park, and a firepit gathering area designed for relaxed evenings under the stars. All of this is tucked away from busy roads yet just minutes from Downtown Naples, Marco Island, beaches, parks, and the shopping and dining you love, making this an exceptional opportunity to live bright and live well in one of Naples’ newest communities. ***Photos, renderings and plans are for illustrative purposes only and should never be relied upon and may vary from the actual home. Pricing, dimensions and features can change at any time without notice or obligation. The photos may be from a furnished model home and not the home offered for sale.
Property details
- Type
- SingleFamilyResidence
- Year built
- 2026
- Interior
- 2,193 sqft
- Lot size
- 6,098.4 sqft
- Acreage
- 0.14 acres
- Garage
- 2 car
- Days on market
- 184
- Total association fees
- $4,068/yr (~$339/mo)
- CDD
- None
- Est. taxes (1.4%)
- $9,776/yr
- Flood zone (area est.)
- Not available
- Storm protection
- Impact Windows/Doors
- Exposure
- North
- Waterfront
- Yes
- Gulf access
- No
- Gulf access type
- N/A
- Pool
- No
- Spa
- No
- Natural gas
- No
- Water
- Assessment Paid
- Sewer
- Assessment Paid
- New construction
- No
- Pets
- Yes
- County
- Collier
Total association fees sums the core association dues the MLS feed provides (HOA, condo/master association, and land lease), normalized to a yearly figure. These are separate from and additional to specialty charges, mandatory club or food-and-beverage minimums, special assessments, and rec-lease fees, which the IDX feed does not carry. Always confirm the full fee schedule with the HOA or listing agent.
Maintenance included in the fee
What the association dues cover, per the MLS. Confirm the full schedule with the HOA.
Amenities
Based on the $/sqft of 5 comparable homes sold nearby in the last 12 months. Indicative, not an appraisal.
Seeing several homes? Build a tour and we'll route it for you.
Your notes on this home
Keep private notes on this home, what you love, what to ask about, saved to your account and shared with your agent.
Recently sold nearby
Closed comparable sales within ~1 mile in the last 12 months, similar price, size, beds/baths, and age.
| Address | Sold | Sold price | Beds/Baths | Sq ft | $/sqft |
|---|---|---|---|---|---|
| 1849 Summerlit Avenue | Jun 2026 | $640,000 | 3/2 | 2,385 | $268 |
| 1952 Yellowfin Circle | Apr 2026 | $640,000 | 3/2 | 2,054 | $312 |
| 1944 Yellowfin Circle | Jul 2026 | $745,000 | 3/2 | 2,054 | $363 |
| 2073 Yellowfin Circle | Apr 2026 | $800,000 | 3/3 | 2,054 | $389 |
| 6754 Pennyroyal Drive | May 2026 | $800,000 | 3/3 | 2,158 | $371 |
| Average | 5 comps | $725,000 | $341 |
Market trends, Summerlit
Live community medians from the MLS · see all listings. Indicative, not an appraisal.
Price & status history
Down $1,840 (0.3%) from the original list price.
| Aug 12, 2026 | Price reducedfrom $699,319 | $698,319 |
| Feb 9, 2026 | Listed | $700,159 |
The good, the trade-offs & the location
- Built 2026 — post-2002 Florida wind codes (typically lower insurance)
- Waterfront
- Storm protection: Impact Windows/Doors
- 2-car garage
Straight-line distances to major SWFL amenities, approximate; actual drive times vary.
Nearby schools
Get more information on their programs, scores, and extracurriculars on each school's page · browse the full schools directory.
Similar homes nearby

$638,683
MLS# 2260034381833 Summerlit Avenue, Naples, FL, 34114

$723,412
MLS# 2260169221817 Summerlit Avenue, Naples, FL, 34114
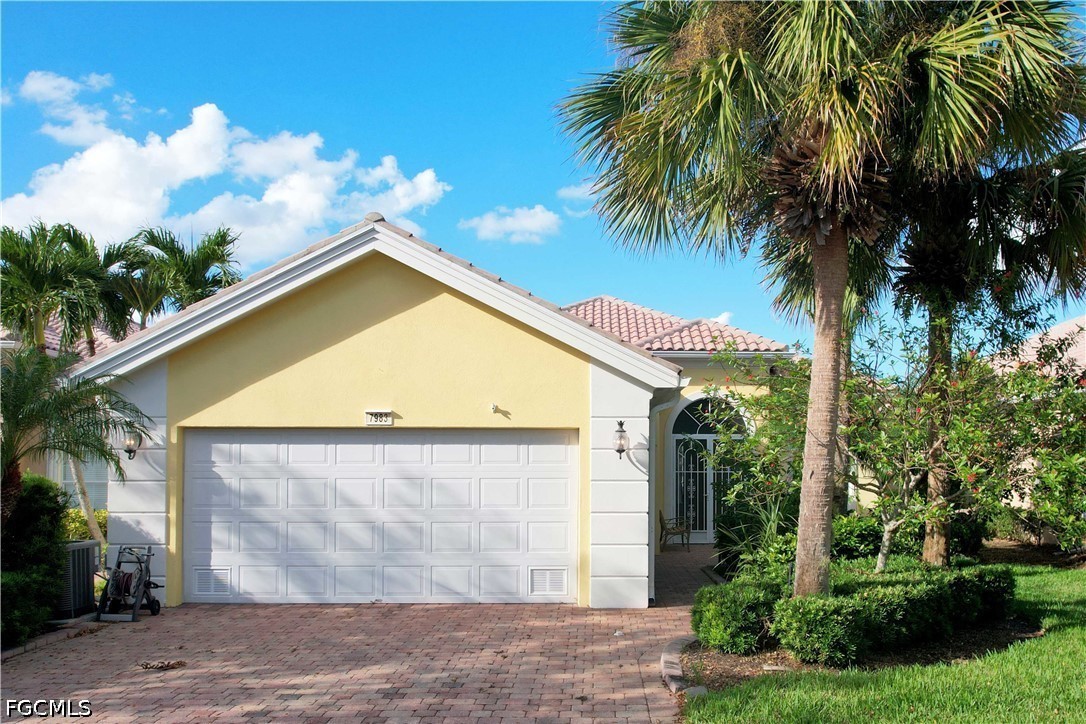
$659,990
MLS# 20260162997983 Valentina Court, Naples, FL, 34114
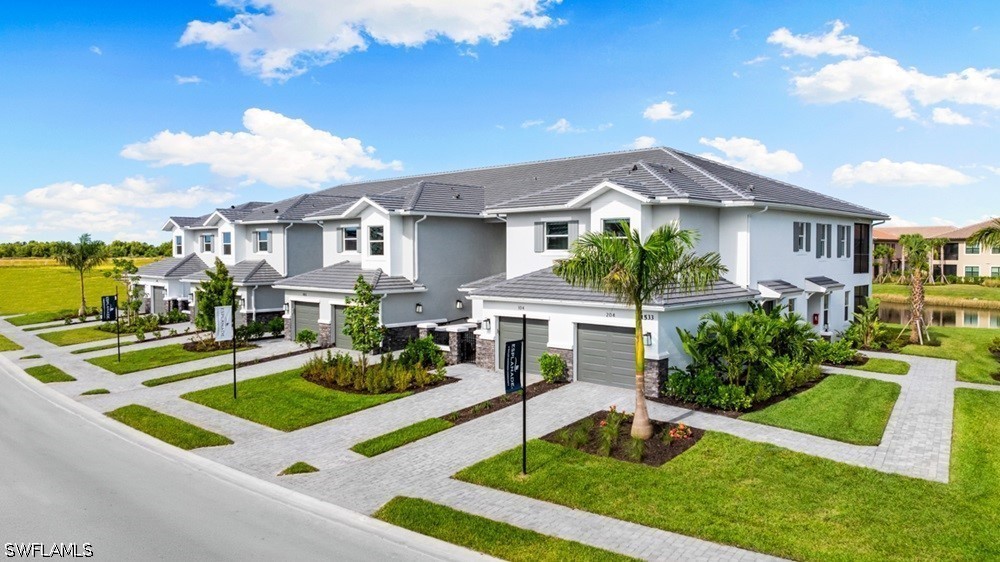
$590,059
MLS# 22602608215352 Giardino Drive 28-101, Naples, FL, 34114
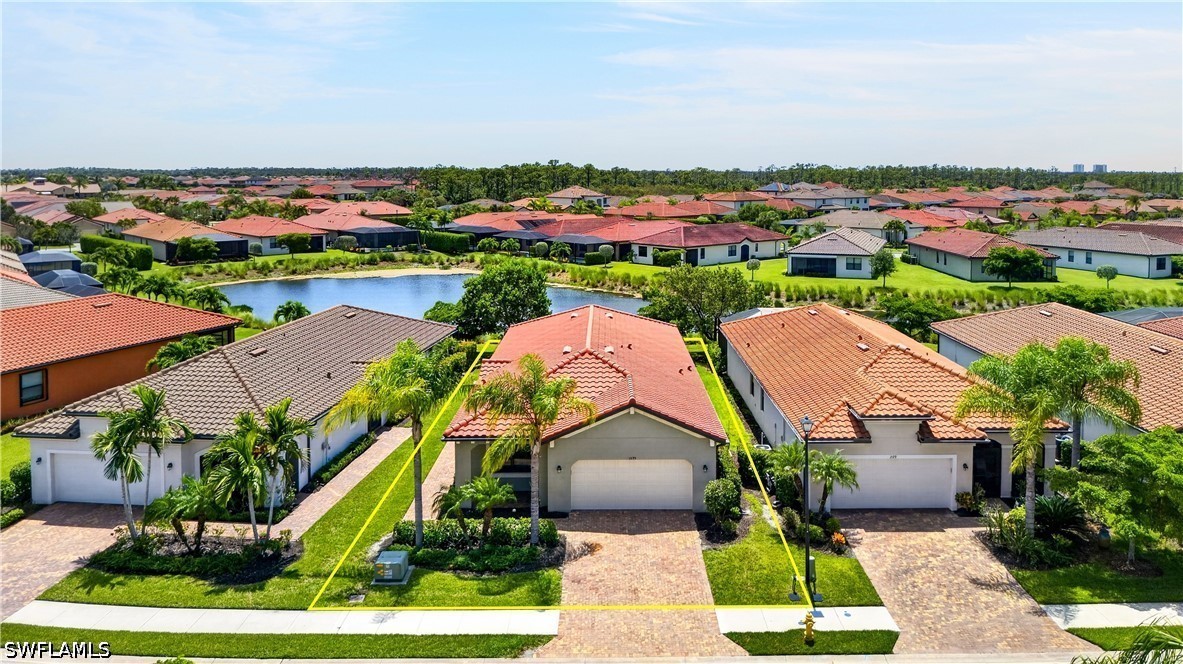
$575,000
MLS# 2260302581595 Marton Court, Naples, FL, 34113

$738,913
MLS# 2260136371846 Summerlit Avenue, Naples, FL, 34114
Similar communities
Matched by amenities, price tier, and location to Summerlit.
Listing information is provided in part by the Florida Gulf Coast Multiple Listing Service (MLS) through its Broker Reciprocity / Internet Data Exchange (IDX) program. Properties displayed may be listed by brokerages other than SWFL Relocation Team. Data is deemed reliable but is not guaranteed accurate by the MLS or this brokerage and should be independently verified. Fees, flood zones, taxes, square footage, and school assignments are estimates from the feed and must be confirmed. © 2026 SWFL Relocation Team. All rights reserved.