
$399,900
4 Bed SingleFamilyResidence for Sale in Cape Coral
1008 NW 19th Avenue, Cape Coral, FL, 33993
About this home
Move in- ready. This luxury Huntington plan, located in the sought-after Burnt Store area, offers the perfect blend of style, comfort, and modern convenience. The exterior boasts stone accents, a paver walkway, and an impressive 8'0" full-lite front door that sets the tone for the refined design inside. Step inside to discover 9'4" ceilings, elegant crown molding, and upgraded ceramic tile flooring throughout. At the heart of the home is a gourmet kitchen with a large island, quartz countertops, soft-close cabinets, a stylish tile backsplash, and a full suite of stainless steel appliances, including an ENERGY STAR® counter-depth French door refrigerator. The kitchen opens seamlessly into the expansive great room—ideal for both relaxing and entertaining. Just off the kitchen, the formal dining room features a tray ceiling, adding architectural interest and sophistication. It's a perfect space for hosting dinners, holidays, or serving as a flexible multi-use room. A private bedroom and full bath with a tile shower are located near the entryway—ideal for visitors or multigenerational living. The master suite, privately positioned at the rear of the home, includes a tray ceiling, a walk-in closet, and a luxurious en-suite bath, creating a serene retreat. On the opposite side of the home, two secondary bedrooms share a full bath with a tile shower/tub combination, offering comfort and privacy. An additional guest room or home office sits conveniently near the third full bath, adding even more functionality. The large laundry room, located just off the oversized 3-car garage, is equipped with full cabinetry and a washer and dryer for added convenience. Enjoy the Florida lifestyle from your spacious screened lanai, overlooking a generous backyard—perfect for outdoor living and entertaining. This home is equipped with premium smart home features, including a Ring Video Doorbell, Smart Thermostat, and a Keyless Entry Smart Door Lock, giving you cutting-edge convenience and security. Built for energy efficiency and lasting value, this ENERGY STAR® certified home features impact-resistant windows and comes with a full builder warranty, giving you confidence and peace of mind. With so many additional upgrades, this is more than just a house—it's a fully loaded luxury smart home, ready for you to move in and enjoy the best of Burnt Store’s tranquil, coastal lifestyle. Call today to schedule your private tour—this stunning home won’t last!
Property details
- Type
- SingleFamilyResidence
- Year built
- 2025
- Interior
- 2,286 sqft
- Lot size
- 12,763.08 sqft
- Acreage
- 0.29 acres
- Garage
- 3 car
- Days on market
- 189
- Total association fees
- None
- CDD
- None
- Est. taxes (1.4%)
- $5,599/yr
- Flood zone (area est.)
- No · Low risk (X)
- Storm protection
- Impact Windows/Doors
- Exposure
- West
- Waterfront
- No
- Gulf access
- No
- Gulf access type
- N/A
- Pool
- No
- Spa
- No
- Natural gas
- No
- Water
- Well
- Sewer
- Septic Tank
- New construction
- Yes
- Pets
- Yes
- County
- Lee
Amenities
Flood risk shown is an area-level estimate and can differ from a specific unit's actual FEMA designation (which varies by structure and elevation). Look up this address on the FEMA Flood Map and verify with a licensed insurance agent before relying on it.
Based on the $/sqft of 7 comparable homes sold nearby in the last 12 months. Indicative, not an appraisal.
Seeing several homes? Build a tour and we'll route it for you.
Your notes on this home
Keep private notes on this home, what you love, what to ask about, saved to your account and shared with your agent.
Recently sold nearby
Closed comparable sales within ~1 mile in the last 12 months, similar price, size, beds/baths, and age.
| Address | Sold | Sold price | Beds/Baths | Sq ft | $/sqft |
|---|---|---|---|---|---|
| 809 NW 20TH Avenue | Sep 2025 | $399,095 | 4/3 | 2,336 | $171 |
| 536 NW 18th Avenue | Aug 2026 | $395,000 | 4/3 | 2,135 | $185 |
| 2105 NW 4th Street | Aug 2026 | $404,700 | 4/3 | 2,135 | $190 |
| 2230 NW 15th Terrace | Jun 2026 | $395,000 | 4/3 | 2,135 | $185 |
| 556 Spring Hill Lake Loop | Jun 2026 | $405,000 | 3/2 | 2,221 | $182 |
| 2032 NW 3rd Terrace | Jul 2026 | $399,900 | 4/3 | 2,135 | $187 |
| Average | 6 comps | $399,783 | $183 |
Market trends, Cape Coral
Median of closed MLS sales each month over the available window. Months with too few sales are omitted; the range extends automatically as more sales close.
Live area medians from the MLS · see all listings. Indicative, not an appraisal.
Price & status history
Down $75,000 (15.8%) from the original list price.
| Nov 26, 2025 | Sold | $399,900 |
| Oct 17, 2025 | Price reducedfrom $429,900 | $399,900 |
| May 5, 2025 | Listed | $474,900 |
The good, the trade-offs & the location
- Built 2025 — post-2002 Florida wind codes (typically lower insurance)
- New construction
- Lower flood risk (zone X)
- Storm protection: Impact Windows/Doors
- 3-car garage
Straight-line distances to major SWFL amenities, approximate; actual drive times vary.
Nearby schools
Get more information on their programs, scores, and extracurriculars on each school's page · browse the full schools directory.
Similar homes nearby
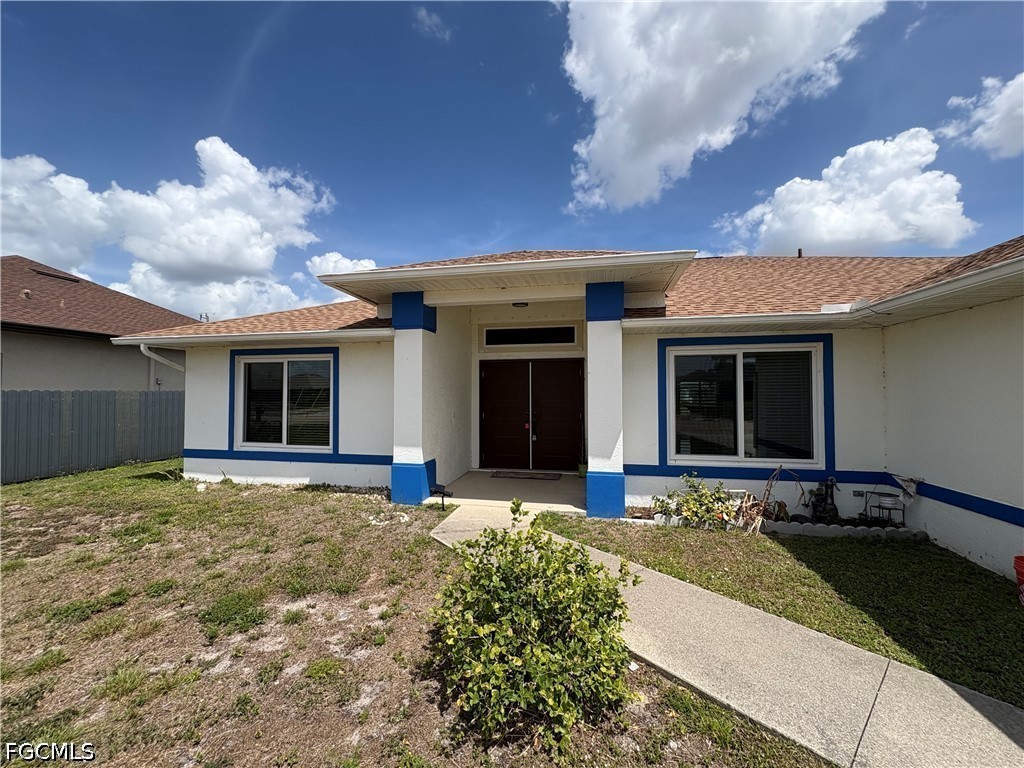
$330,000
MLS# 20260316071417 NE 4th Place, Cape Coral, FL, 33909

$395,600
MLS# 20260027942814 NW 7th Terrace, Cape Coral, FL, 33993
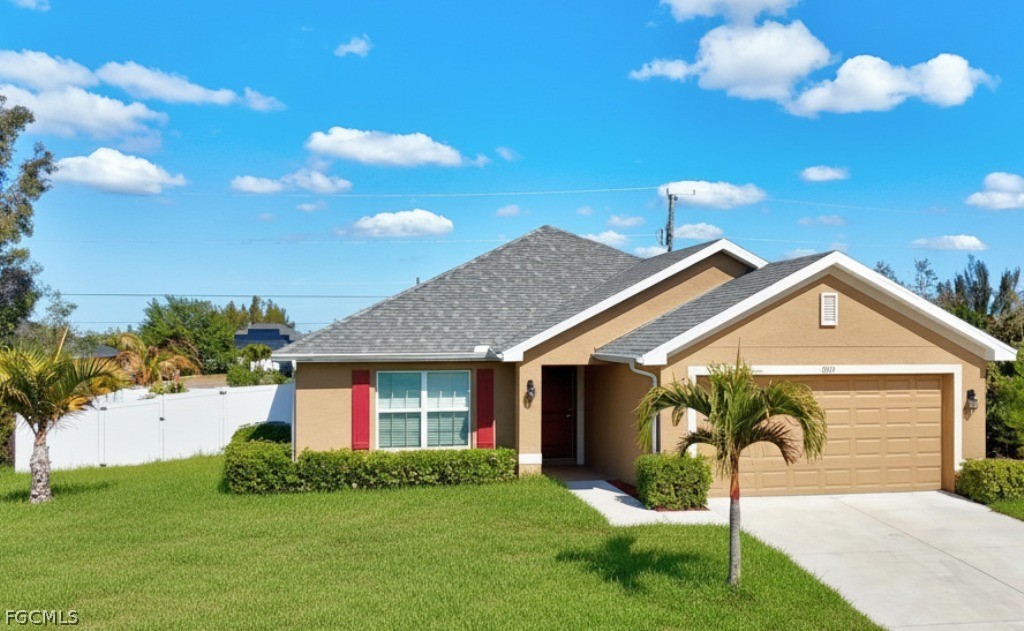
$349,000
MLS# 20260077342807 NW 5th Street, Cape Coral, FL, 33993
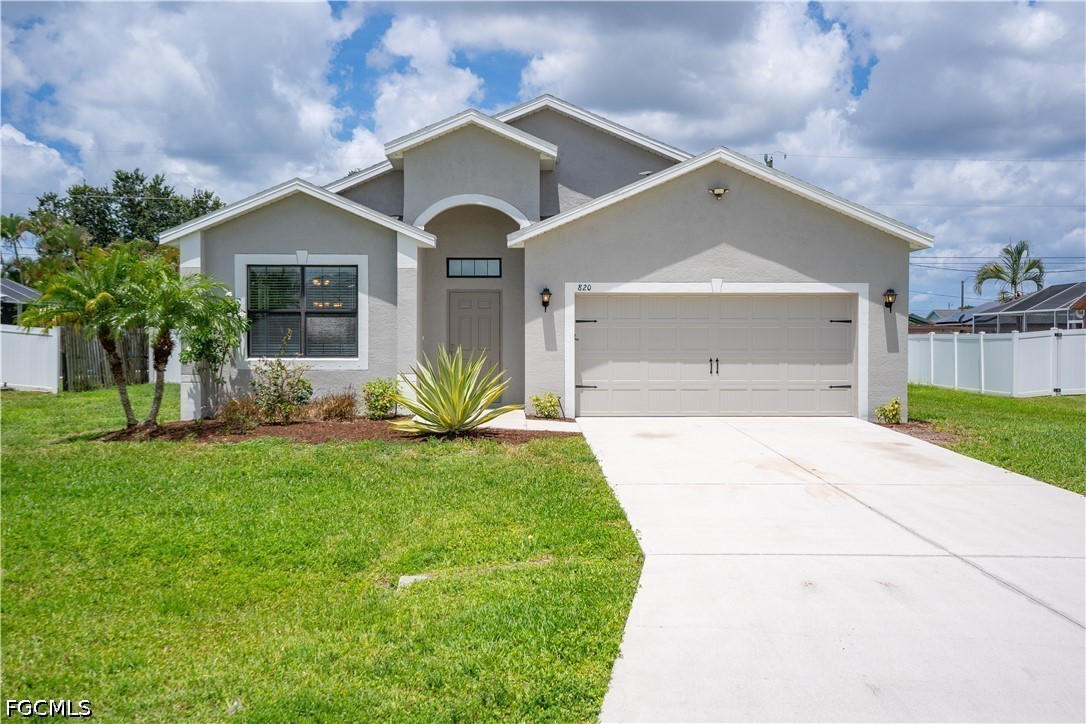
$325,000
MLS# 2026028607820 SW 9th Avenue, Cape Coral, FL, 33991

$439,900
MLS# 20260225674009 NW 36th Lane, Cape Coral, FL, 33993

$411,990
MLS# 2250241654602 NW 34th Terrace, Cape Coral, FL, 33993
Listing information is provided in part by the Florida Gulf Coast Multiple Listing Service (MLS) through its Broker Reciprocity / Internet Data Exchange (IDX) program. Properties displayed may be listed by brokerages other than SWFL Relocation Team. Data is deemed reliable but is not guaranteed accurate by the MLS or this brokerage and should be independently verified. Fees, flood zones, taxes, square footage, and school assignments are estimates from the feed and must be confirmed. © 2026 SWFL Relocation Team. All rights reserved.