
$1,425,000
4 Bed Pool Home for Sale in Not Applicable
236 Allamanda Way, Naples, FL, 34114
About this home
This meticulously crafted new construction home offers 2,862 square feet under air, with a total of 4,086 square feet on a spacious corner lot. Featuring four bedrooms plus a versatile den, three bathrooms, and a three-car garage, the residence is designed for modern luxury living. The open-concept floor plan seamlessly connects the foyer, expansive living area, and gourmet kitchen, creating an ideal space for both everyday living and entertaining. High-end finishes include 24x48 large-format porcelain tile flooring, hurricane impact windows and doors, crown molding, curbless showers, and energy-efficient insulation. The chef’s kitchen features quartz countertops, a full quartz backsplash, under-cabinet lighting, a built-in pantry, a smart induction oven, an expansive island with ample storage, and a wine cooler. The primary suite serves as a private retreat with French doors leading to the pool area and a spa-inspired en-suite bathroom with a freestanding tub, multiple shower heads, dual vanities, a private water closet, a linen closet, and a built-in dressing closet. Additional bedrooms offer generous comfort, including a junior suite with its own en-suite bathroom and a private marble walkway to the pool. The den provides a flexible space perfect for a home office, library, or creative studio. Outdoor living is exceptional, featuring an expansive covered lanai overlooking a sparkling swimming pool with a sun ledge, colored bubbler, water feature, and ambient smart lighting. The fenced backyard and sandblasted marble pool deck create a private oasis perfect for relaxation or entertaining. Additional upgrades include epoxy-finished garage floors, built-in cabinetry, a spacious laundry room with sink, rain gutters, and exterior smart surveillance. Ideally located near Naples premier dining, shopping, and Gulf beaches, this home presents a rare opportunity to own in an exclusive boutique community. Take advantage of an informal HOA that keeps costs low at only $80 per month, offering well-maintained common spaces without the burden of unnecessary fees. With no CDD fees, no builder fee, and not located in a flood zone, this home maximizes both value and peace of mind.
Property details
- Type
- SingleFamilyResidence
- Year built
- 2024
- Interior
- 2,862 sqft
- Lot size
- 16,552.8 sqft
- Acreage
- 0.38 acres
- Garage
- 3 car
- Days on market
- 47
- Total association fees
- $960/yr (~$80/mo)
- CDD
- None
- Est. taxes (1.4%)
- $19,950/yr
- Flood zone (area est.)
- Not available
- Storm protection
- Impact Windows/Doors
- Exposure
- East
- Waterfront
- No
- Gulf access
- No
- Gulf access type
- N/A
- Pool
- Yes
- Spa
- No
- Natural gas
- No
- Water
- Public
- Sewer
- Septic Tank
- New construction
- Yes
- Pets
- Yes
- County
- Collier
Total association fees sums the core association dues the MLS feed provides (HOA, condo/master association, and land lease), normalized to a yearly figure. These are separate from and additional to specialty charges, mandatory club or food-and-beverage minimums, special assessments, and rec-lease fees, which the IDX feed does not carry. Always confirm the full fee schedule with the HOA or listing agent.
Maintenance included in the fee
What the association dues cover, per the MLS. Confirm the full schedule with the HOA.
Amenities
Based on the $/sqft of 6 comparable homes sold nearby in the last 12 months. Indicative, not an appraisal.
Seeing several homes? Build a tour and we'll route it for you.
Your notes on this home
Keep private notes on this home, what you love, what to ask about, saved to your account and shared with your agent.
Recently sold nearby
Closed comparable sales within ~1 mile in the last 12 months, similar price, size, beds/baths, and age.
| Address | Sold | Sold price | Beds/Baths | Sq ft | $/sqft |
|---|---|---|---|---|---|
| 7721 Classics Drive | Dec 2025 | $1,598,000 | 3/3 | 2,949 | $542 |
| 7984 Tiger Lily Drive | Aug 2026 | $1,310,000 | 3/3 | 2,953 | $444 |
| 8062 Signature Club Circle 202 | May 2026 | $1,200,000 | 3/3 | 2,743 | $437 |
| 8026 Signature Club Circle 5-201 | Jul 2026 | $1,225,000 | 3/3 | 2,738 | $447 |
| 8983 Star Tulip Court | Aug 2026 | $1,300,000 | 4/4 | 2,850 | $456 |
| 9069 Wisteria Way | Apr 2026 | $1,580,000 | 3/3 | 2,927 | $540 |
| Average | 6 comps | $1,368,833 | $478 |
Market trends, Naples
Median of closed MLS sales each month over the available window. Months with too few sales are omitted; the range extends automatically as more sales close.
Live area medians from the MLS · see all listings. Indicative, not an appraisal.
Price & status history
Down $50,000 (3.5%) from the original list price.
| Oct 24, 2025 | Sold | $1,375,000 |
| Jul 31, 2025 | Listed | $1,425,000 |
The good, the trade-offs & the location
- Built 2024 — post-2002 Florida wind codes (typically lower insurance)
- New construction
- Private pool
- Storm protection: Impact Windows/Doors
- 3-car garage
Straight-line distances to major SWFL amenities, approximate; actual drive times vary.
Nearby schools
Get more information on their programs, scores, and extracurriculars on each school's page · browse the full schools directory.
Similar homes nearby

$1,399,000
MLS# 226028011240 Allamanda Way, Naples, FL, 34114
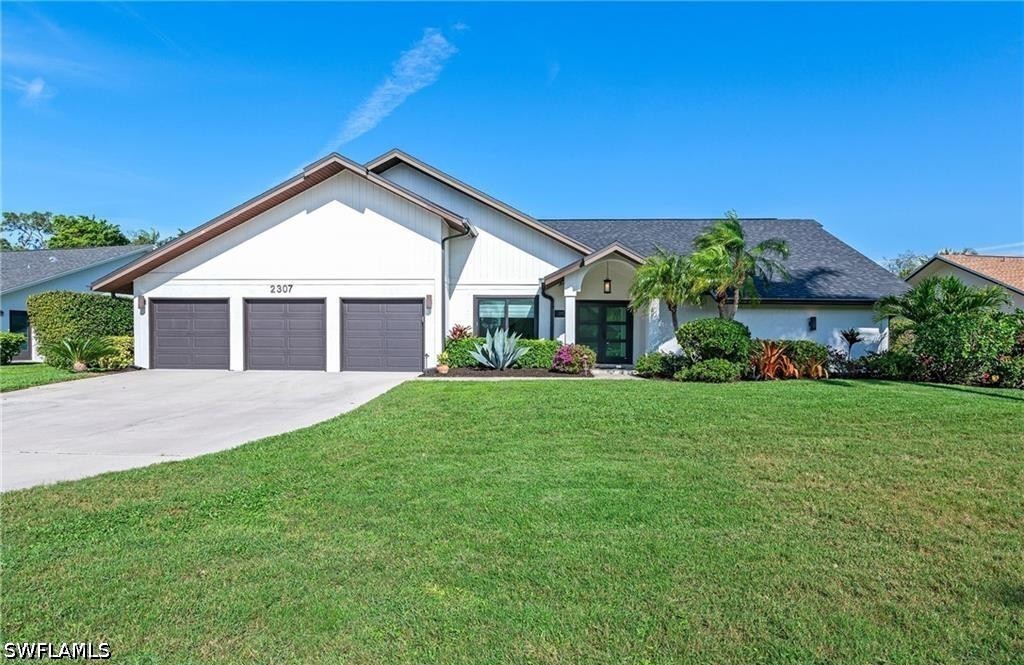
$1,199,000
MLS# 2260299632307 Queens Way, Naples, FL, 34112

$1,290,000
MLS# 2260321924991 Cerromar Drive, Naples, FL, 34112
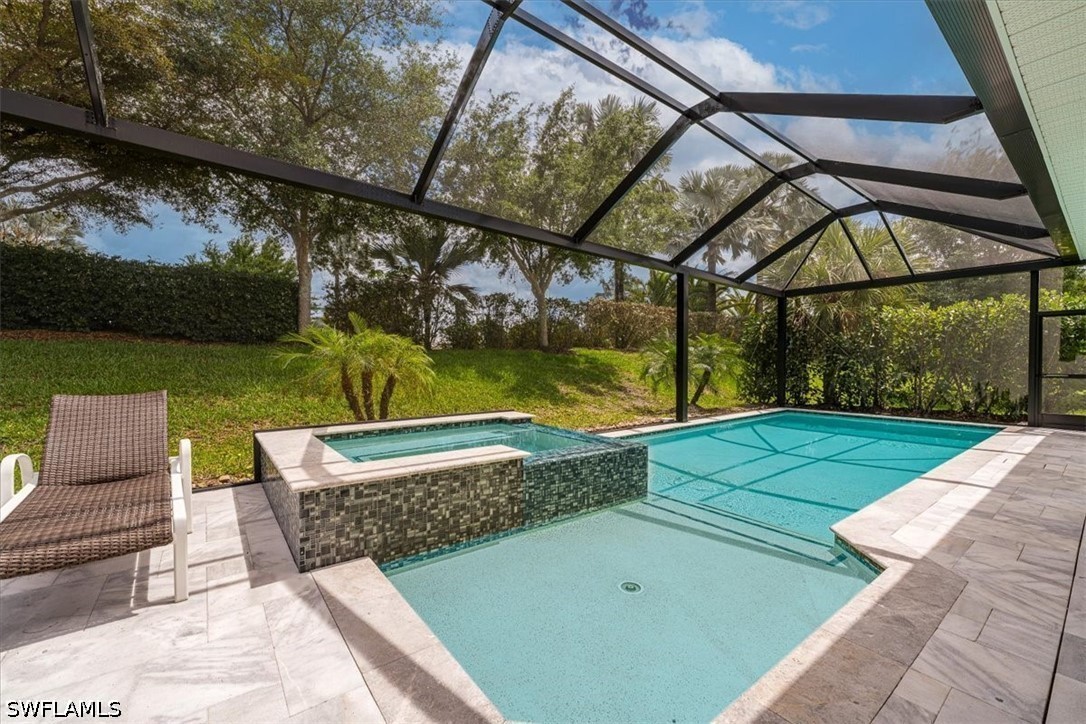
$1,349,000
MLS# 22601501214620 Regatta Lane, Naples, FL, 34114

$1,295,000
MLS# 2260275016907 Cocoplum Street, Naples, FL, 34114

$1,189,000
MLS# 2260227109088 Wisteria Way, Naples, FL, 34114
Listing information is provided in part by the Florida Gulf Coast Multiple Listing Service (MLS) through its Broker Reciprocity / Internet Data Exchange (IDX) program. Properties displayed may be listed by brokerages other than SWFL Relocation Team. Data is deemed reliable but is not guaranteed accurate by the MLS or this brokerage and should be independently verified. Fees, flood zones, taxes, square footage, and school assignments are estimates from the feed and must be confirmed. © 2026 SWFL Relocation Team. All rights reserved.