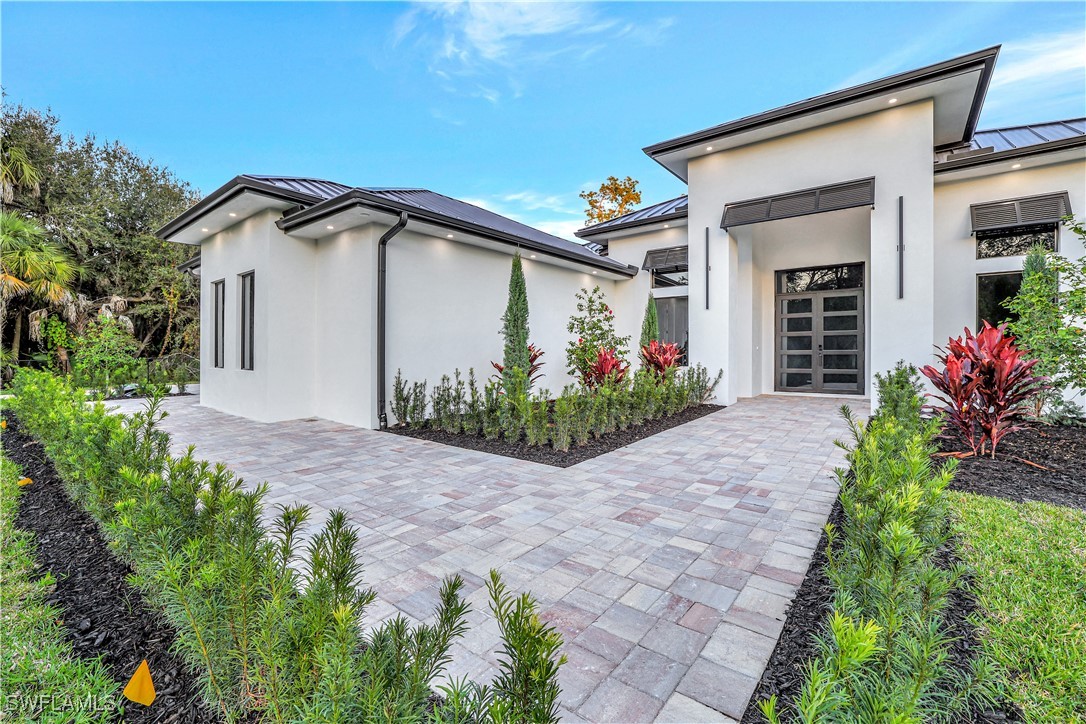
$1,875,000
4 Bed Pool Home for Sale in Naples
264 13TH Street, Naples, FL, 34120
About this home
One or more photo(s) has been virtually staged, AI generated or rendered. 100% uplands. This exquisite new-construction residence offers the perfect fusion of sophistication, comfort, and smart design. The home welcomes you with a spacious paver driveway, electric gate, and full perimeter fencing, providing both privacy and curb appeal enhanced by upgraded landscaping and a full irrigation system. Inside, every detail has been thoughtfully curated from the shiplap tray ceilings and custom millwork accents to the seamless integration of smart-home technology and a dedicated low-voltage panel. Newly added designer woodwork enhances the den, grand room, and primary suite, bringing warmth, elegance, and architectural character throughout the home. The designer chef’s kitchen features custom cabinetry, a shiplap-wrapped hood, Sub-Zero refrigerator, and Wolf appliance package, all complemented by upgraded quartz countertops with a waterfall island edge, under- and over-cabinet lighting, and elegant floating bathroom vanities with ambient lighting below. Luxury continues throughout with European porcelain-tiled bathrooms floor-to-ceiling, extra-tall frameless barn doors, and lighted mirrors in every bath. The home is truly built for refined living and entertaining, offering a fully wrapped granite outdoor kitchen with stainless steel Blaze grill, sink with storage, dual under-counter refrigerators, and ample cabinetry for effortless hosting. A statement chandelier elevates the grand room, while motorized electric blinds in the dining area, kitchen, and primary bedroom add both convenience and sophistication. Step outside to your private resort-style pool and spa, surrounded by paver decking, picture-window screen enclosure, and lush tropical landscaping that enhances privacy. The Cypress wood plank ceilings in the lanai and entryway create warmth and architectural elegance, while the insulated garage doors and epoxy floors (pending) complete this home’s meticulous attention to detail. Blending modern innovation, high-end finishes, and timeless design, this home delivers a rare level of luxury and craftsmanship—inside and out. One or more photo has been virtually staged
Property details
- Type
- SingleFamilyResidence
- Year built
- 2026
- Interior
- 3,406 sqft
- Lot size
- 108,900 sqft
- Acreage
- 2.50 acres
- Garage
- 3 car
- Days on market
- 211
- Total association fees
- None
- CDD
- None
- Est. taxes (1.4%)
- $26,250/yr
- Flood zone (area est.)
- Not available
- Storm protection
- Impact Windows/Doors, Shutters
- Exposure
- East
- Waterfront
- No
- Gulf access
- No
- Gulf access type
- N/A
- Pool
- Yes
- Spa
- Yes
- Natural gas
- No
- Water
- Well
- Sewer
- Septic Tank
- New construction
- Yes
- Pets
- Yes
- County
- Collier
Maintenance included in the fee
What the association dues cover, per the MLS. Confirm the full schedule with the HOA.
Amenities
We rate a home against recently SOLD homes within ~1 mile that match on size, beds/baths, and age. This home doesn't have enough close comparables in the last 12 months for a reliable read, ask Rick for a personalized CMA.
Seeing several homes? Build a tour and we'll route it for you.
Your notes on this home
Keep private notes on this home, what you love, what to ask about, saved to your account and shared with your agent.
Recently sold nearby
Closed comparable sales within ~1 mile in the last 12 months, similar price, size, beds/baths, and age.
| Address | Sold | Sold price | Beds/Baths | Sq ft | $/sqft |
|---|---|---|---|---|---|
| 772 11th Street | Apr 2026 | $1,600,000 | 4/4 | 3,406 | $470 |
| 933 11th Street | Aug 2026 | $1,600,000 | 4/3 | 3,451 | $464 |
| Average | 2 comps | $1,600,000 | $467 |
Market trends, Golden Gate Estates
Median of closed MLS sales each month over the available window. Months with too few sales are omitted; the range extends automatically as more sales close.
Live community medians from the MLS · see all listings. Indicative, not an appraisal.
Price & status history
Down $379,999 (17.3%) from the original list price.
| Jun 30, 2026 | Sold | $1,820,000 |
| May 15, 2026 | Price reducedfrom $1,899,000 | $1,875,000 |
| Nov 2, 2025 | Listed | $2,199,999 |
The good, the trade-offs & the location
- Built 2026 — post-2002 Florida wind codes (typically lower insurance)
- New construction
- Private pool
- Storm protection: Impact Windows/Doors, Shutters
- 3-car garage
Straight-line distances to major SWFL amenities, approximate; actual drive times vary.
Nearby schools
Get more information on their programs, scores, and extracurriculars on each school's page · browse the full schools directory.
Similar homes nearby
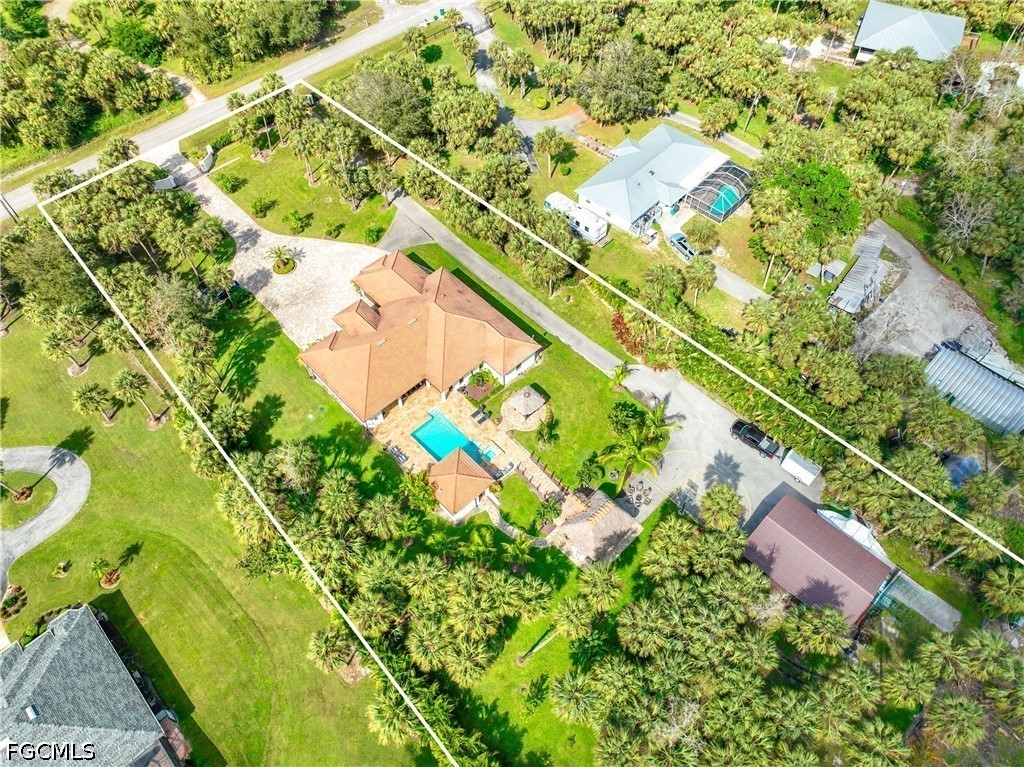
$1,650,000
MLS# 2026029129214 9th Street, Naples, FL, 34120
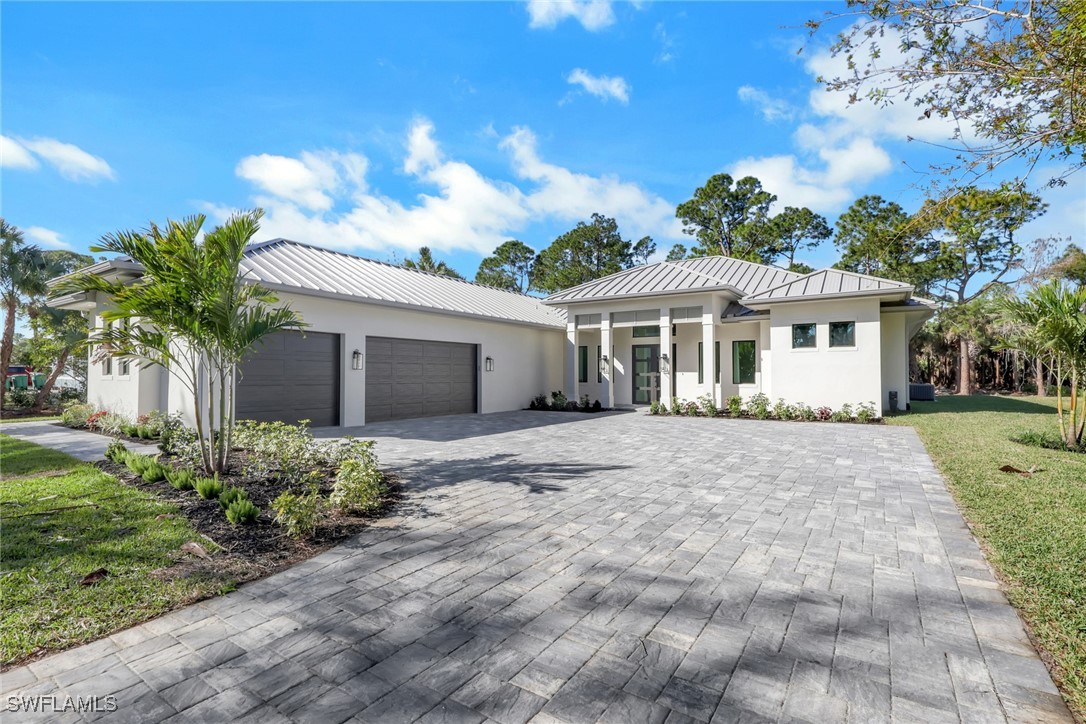
$1,800,000
MLS# 2260002431109 15th Street, Naples, FL, 34117
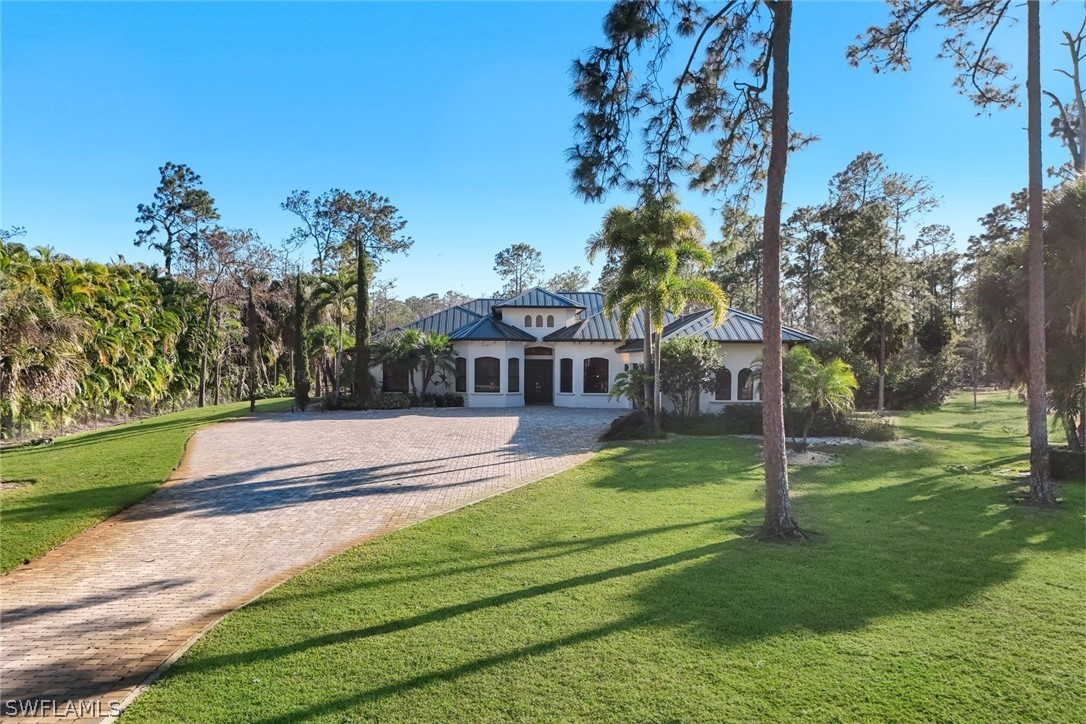
$1,850,000
MLS# 2260003514480 1st Avenue, Naples, FL, 34119
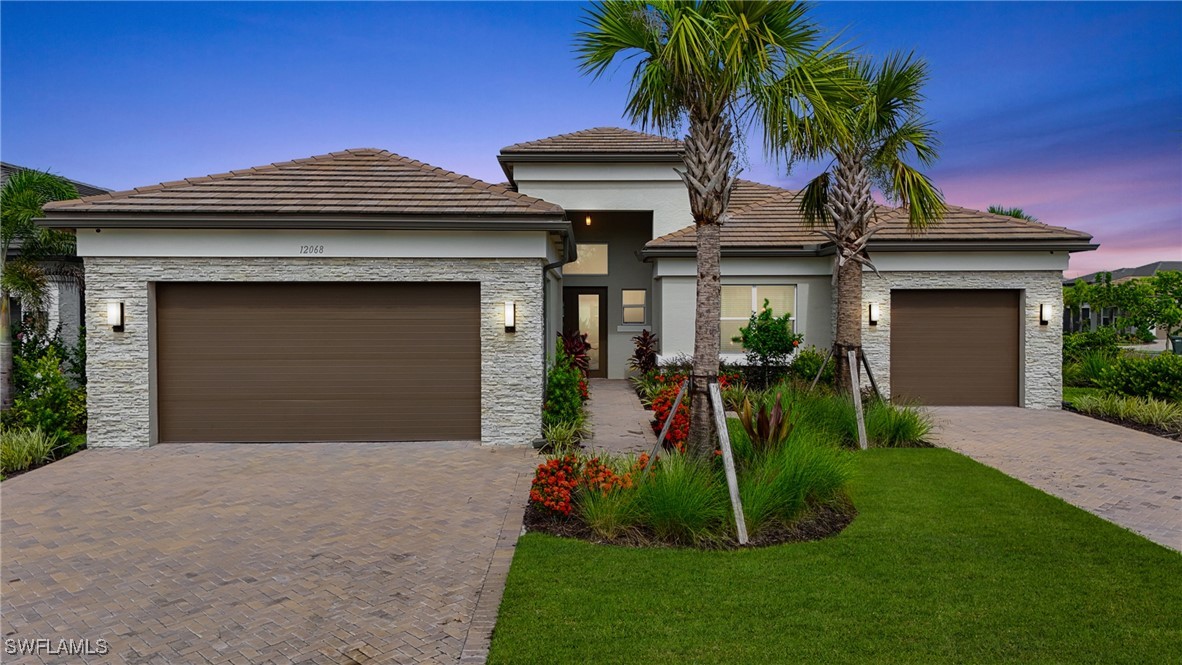
$1,799,000
MLS# 22505963712068 Azalea Way, Naples, FL, 34120
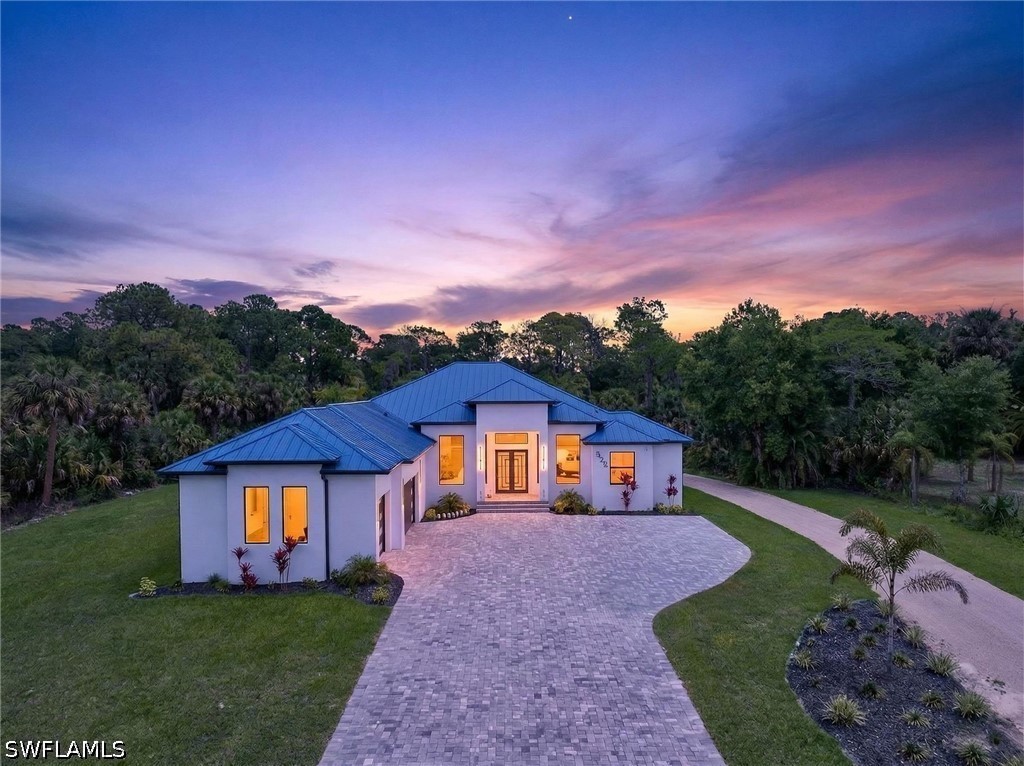
$1,749,999
MLS# 226029606522 17th Street, Naples, FL, 34117
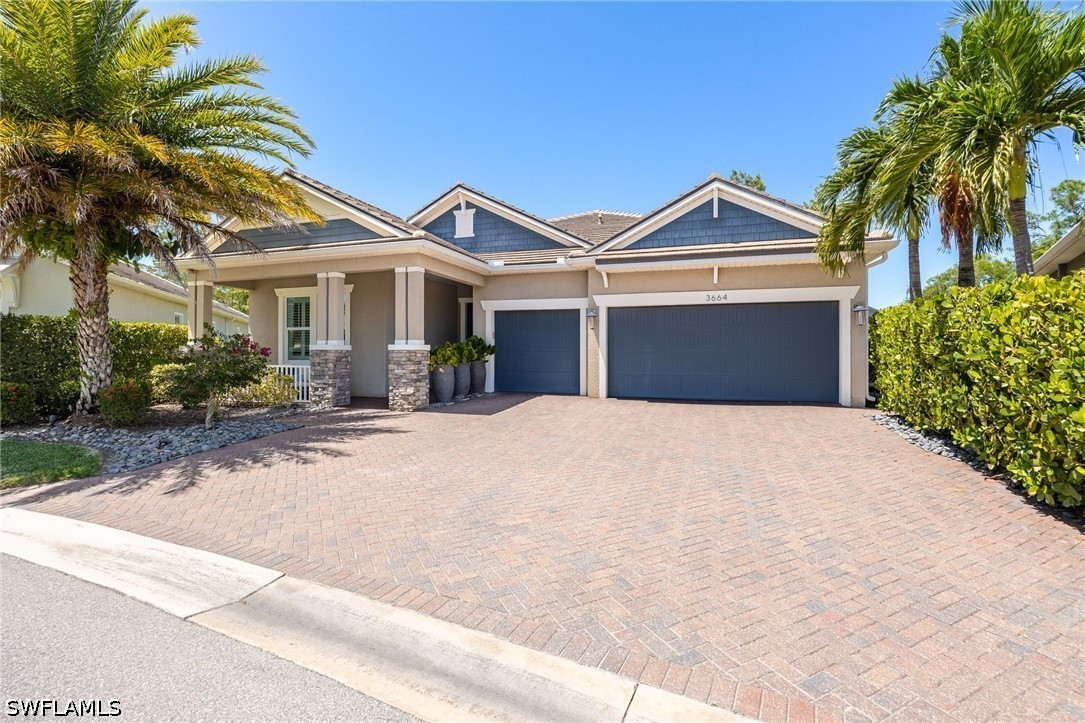
$1,760,000
MLS# 2260290533664 Pilot Circle, Naples, FL, 34120
Similar communities
Matched by amenities, price tier, and location to Golden Gate Estates.
Listing information is provided in part by the Florida Gulf Coast Multiple Listing Service (MLS) through its Broker Reciprocity / Internet Data Exchange (IDX) program. Properties displayed may be listed by brokerages other than SWFL Relocation Team. Data is deemed reliable but is not guaranteed accurate by the MLS or this brokerage and should be independently verified. Fees, flood zones, taxes, square footage, and school assignments are estimates from the feed and must be confirmed. © 2026 SWFL Relocation Team. All rights reserved.