
$2,699,000
4 Bed Pool Home for Sale in Naples
6137 Megans Bay Drive, Naples, FL, 34113
About this home
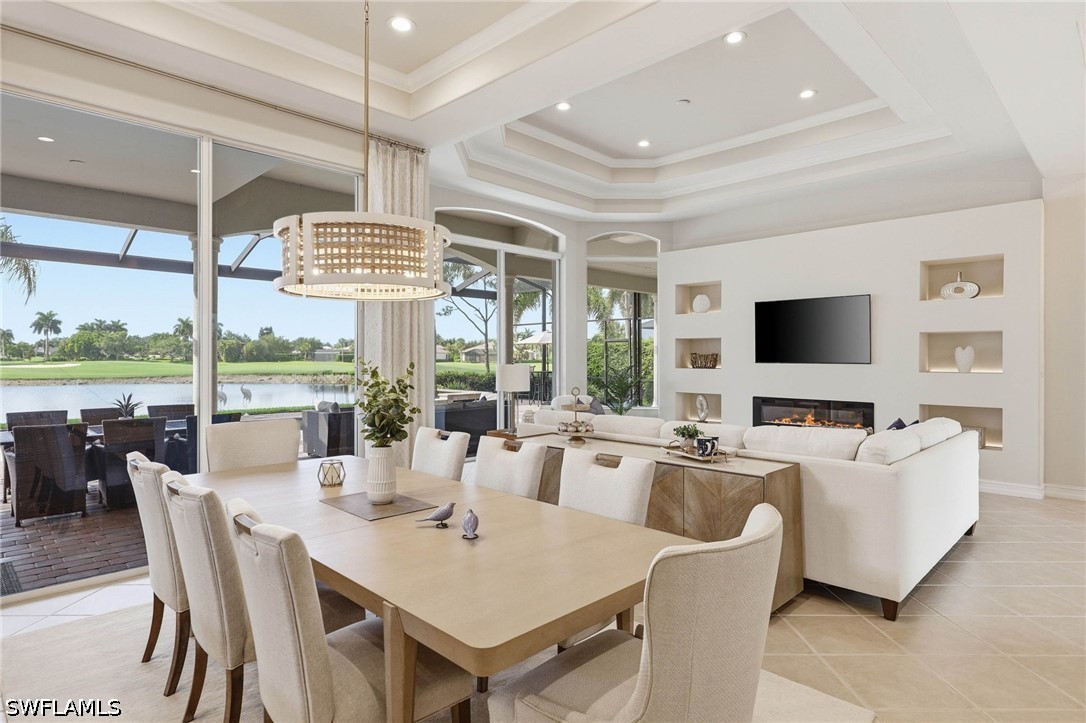
Waterfront luxury! Pristine pool home overlooking long water views. 4 spacious bedrooms and baths to welcome family and friends. 3 car garage with room enough for vehicles and toys! This Easton III Stock built floor plan features a welcoming foyer entry that opens to the great room, Large Island Kitchen and formal dining spaces. As soon as you walk through the door, your eyes are drawn to the pool and spa that overlook an amazing water view. The screened lanai comes equipped with an outdoor kitchen and dining area with. Lots of decking space for sun and fun. The house is built with impact windows and doors, along with a storm screen system on the lanai. This home has a Halo whole home water filtration system. The gourmet in you will love the kitchen. A huge quartz island provides lots of prep space, with plenty of room for entertaining or just hanging out. The primary bedroom suite opens to the lanai and offers lake views. 2 walk-in closets come with built-ins and lots of space. Check out the Fly-Over Video... it’s a must see to appreciate this oversized lot location. The Isles has been developed on over 2400 acres, 1300 of which are dedicated to Natural Habitats. Residents enjoy Luxury Amenities at the Isles Club which was modeled after the original Naples Beach Hotel of the late 1800s! The Overlook Bar and Grill is located on the waters edge. Pickleball and tennis and bocce ball courts, Kayaks and Paddle boards are provided. There is a lap and community pool and spa, sauna, modern full-size gym, yoga and more! ICP is ideally located less than 5 miles from downtown 5th Ave and the beaches, combined with Low HOA fees make this one of the premiere locations in all of Naples.
Property details
- Type
- SingleFamilyResidence
- Year built
- 2020
- Interior
- 2,840 sqft
- Lot size
- 13,503.6 sqft
- Acreage
- 0.31 acres
- Garage
- 3 car
- Days on market
- 15
- Total association fees
- $8,188/yr (~$682/mo)
- CDD
- None
- Est. taxes (1.4%)
- $37,786/yr
- Flood zone (area est.)
- Not available
- Storm protection
- Impact Windows/Doors, Shutters
- Exposure
- East
- Waterfront
- Yes
- Gulf access
- No
- Gulf access type
- N/A
- Pool
- Yes
- Spa
- Yes
- Natural gas
- No
- Water
- Public
- Sewer
- Public Sewer
- New construction
- No
- Pets
- Yes
- County
- Collier
Total association fees sums the core association dues the MLS feed provides (HOA, condo/master association, and land lease), normalized to a yearly figure. These are separate from and additional to specialty charges, mandatory club or food-and-beverage minimums, special assessments, and rec-lease fees, which the IDX feed does not carry. Always confirm the full fee schedule with the HOA or listing agent.
Maintenance included in the fee
What the association dues cover, per the MLS. Confirm the full schedule with the HOA.
Amenities
Based on the $/sqft of 4 comparable homes sold nearby in the last 12 months. Indicative, not an appraisal.
Seeing several homes? Build a tour and we'll route it for you.
Your notes on this home
Keep private notes on this home, what you love, what to ask about, saved to your account and shared with your agent.
Recently sold nearby
Closed comparable sales within ~1 mile in the last 12 months, similar price, size, beds/baths, and age.
| Address | Sold | Sold price | Beds/Baths | Sq ft | $/sqft |
|---|---|---|---|---|---|
| 6159 Rodney Bay Lane | Feb 2026 | $2,500,000 | 5/3 | 3,033 | $824 |
| 8912 Nevis Way | Jul 2026 | $2,725,000 | 3/3 | 2,743 | $993 |
| 8778 Santo Domingo Drive | May 2026 | $2,685,000 | 3/3 | 2,743 | $979 |
| 8829 Paradera Court | Aug 2026 | $2,687,500 | 3/3 | 2,743 | $980 |
| Average | 4 comps | $2,649,375 | $944 |
Market trends, Isles Of Collier Preserve
Median of closed MLS sales each month over the available window. Months with too few sales are omitted; the range extends automatically as more sales close.
Live community medians from the MLS · see all listings. Indicative, not an appraisal.
Price & status history
Down $170,000 (6.1%) from the original list price.
| Jun 15, 2026 | Sold | $2,625,000 |
| Apr 14, 2026 | Price reducedfrom $2,795,000 | $2,699,000 |
| Apr 2, 2026 | Listed | $2,795,000 |
The good, the trade-offs & the location
- Built 2020 — post-2002 Florida wind codes (typically lower insurance)
- Private pool
- Waterfront
- Storm protection: Impact Windows/Doors, Shutters
- 3-car garage
Straight-line distances to major SWFL amenities, approximate; actual drive times vary.
Nearby schools
Get more information on their programs, scores, and extracurriculars on each school's page · browse the full schools directory.
Similar homes nearby

$2,800,000
MLS# 2260225506136 Rodney Bay Lane, Naples, FL, 34113

$2,799,000
MLS# 2260313236245 Negril Isle Drive, Naples, FL, 34113

$2,395,000
MLS# 2260326448870 Calypso Court, Naples, FL, 34112

$2,325,000
MLS# 2260309928754 Calypso Court, Naples, FL, 34112

$2,995,000
MLS# 2260279608904 Nevis Way, Naples, FL, 34112
$2,180,500
MLS# 2260244018950 Shenendoah Circle, Naples, FL, 34113
Similar communities
Matched by amenities, price tier, and location to Isles Of Collier Preserve.
Listing information is provided in part by the Florida Gulf Coast Multiple Listing Service (MLS) through its Broker Reciprocity / Internet Data Exchange (IDX) program. Properties displayed may be listed by brokerages other than SWFL Relocation Team. Data is deemed reliable but is not guaranteed accurate by the MLS or this brokerage and should be independently verified. Fees, flood zones, taxes, square footage, and school assignments are estimates from the feed and must be confirmed. © 2026 SWFL Relocation Team. All rights reserved.