
$3,995,000
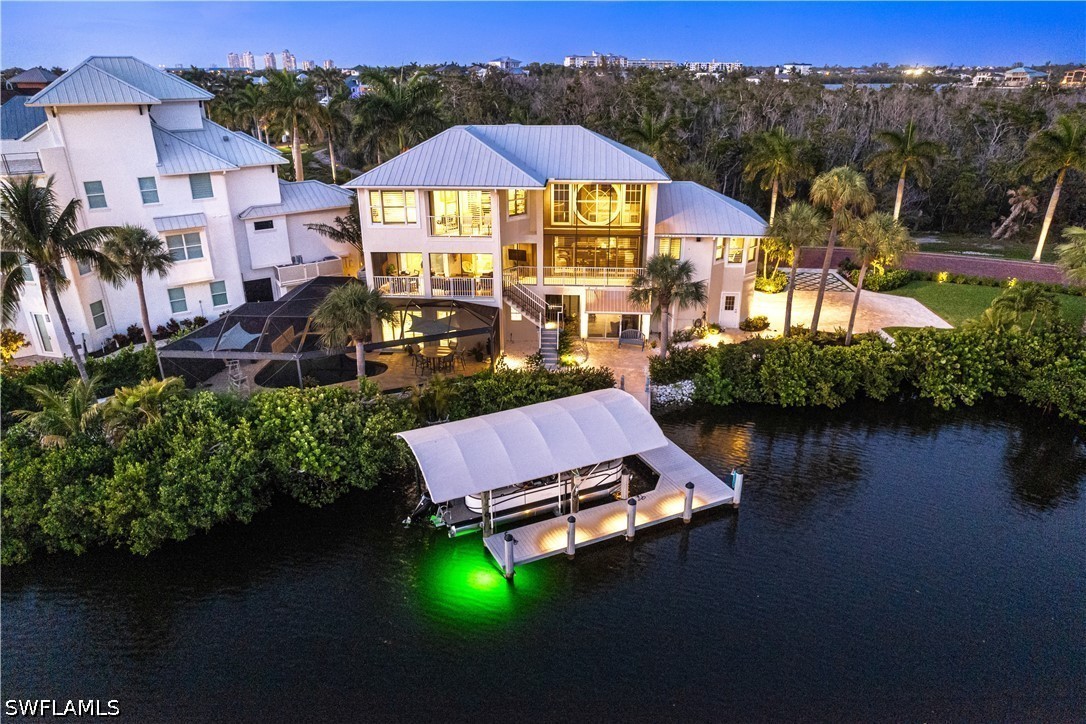
4 Bed Pool Home for Sale in Gulf Harbor
1286 Belaire Court, Naples, FL, 34110
About this home
MOVE-IN READY | NEW CONSTRUCTION | GULF HARBOR — NORTH NAPLES Brand-new 4BR/4.5BA waterfront residence in one of North Naples' most sought-after boating communities, just west of U.S. 41. First living level elevated to 16 feet for exceptional storm surge protection. 10-15 minute boat access to Wiggins Pass via your private 10,000 lb lift, accommodating vessels up to 28 feet. Inside, 3,871 sq ft of open-concept living features soaring ceilings, walls of glass, premium finishes, and a chef's kitchen. The expansive pool deck and outdoor dining area are built for the Naples lifestyle. Total footprint of 6,236 sq ft including storage, garage, and outdoor space. Gulf Harbor is a private enclave of ~150 single-family homes STANDARD FINISHES & FEATURES Porcelain tile for bath areas and outdoor balconies Pre-wired for smart home technology and automated shading Flush mounted LED lighting plan Solid core wood doors throughout Thermal tinted impact glass; Miami-Dade hurricane 2023 code Tankless Propane Hot Water Heater Two 4-Ton HVAC units Wide plank Legno Bastone® hardwood flooring throughout Prepped Elevator Shaft $20,000 Credit for Closet Design KITCHEN & BUTLER PANTRY Custom designed cabinetry Pompeii® quartz countertops with 3” mitered edge and waterfall island detail Brizo plumbing fixtures Under cabinet electric and LED lighting Silgranite sink in Kitchen and Butler pantry Subzero® designer series 18” column wine refrigerator Subzero® designer series 30” refrigerator & 30” freezer 2 Subzero® 24” wide beverage drawers Wolf® 48" 6-burner sealed gas range top Wolf® 30” E series built in convection oven Wolf® 30” E series built in speed oven Bosch® dishwasher with cabinet panel Cabinet Hardware LIVING ROOM Cove lighting feature Gas stub for fire place 10ft sliding glass doors by PGT Prewired for shading POWDER BATHROOM Custom designed cabinetry Natural stone countertop Kohler toilet MASTER SUITE Midnight Bar Sub-Zero® 24” Designer Undercounter Refrigerator Custom designed cabinetry Pompeii® quartz countertops Porcelain 24 x 48 tile Brizo plumbing fixtures Custom soaking tub Large seamless glass shower enclosures Kohler Toilets Cabinet Hardware LAUNDRY ROOM Electrolux® front load washer & dryer Custom designed cabinetry Oversized laundry sink Hanging clothes rod Pompeii® quartz countertops OUTDOOR LIVING Lynx® Sedona 36" Built-in Grill with rotisserie 48" Pro-style Stainless Steel Outdoor Vent Hood with 1300 CFM blower Concealed roll down Hurricane Shutters and Insect Screens Access doors below grill for storage Pre-plumbed for outdoor sink WAC outdoor lighting STRUCTURE & RESILIENCY 26KW Generator 500 Gallon Propane Tank Concrete Block Construction and 10” Poured Wet Decks Deep Pile Foundation Poured in Place Concrete Stairs (Interior and Exterior) Concrete Roof Tiles by Eagle with Coastal Resiliency Package R-30 Open Cell Foam Insulation Roof Deck & Soffit Wrap Back
Property details
- Type
- SingleFamilyResidence
- Year built
- 2026
- Interior
- 4,466 sqft
- Lot size
- 6,534 sqft
- Acreage
- 0.15 acres
- Garage
- 4 car
- Days on market
- 97
- Total association fees
- None
- CDD
- None
- Est. taxes (1.4%)
- $55,930/yr
- Flood zone (area est.)
- Yes · High risk (AE)
- Storm protection
- Impact Windows/Doors, Shutters
- Exposure
- East
- Waterfront
- Yes
- Gulf access
- No
- Gulf access type
- N/A
- Pool
- Yes
- Spa
- No
- Natural gas
- Yes
- Water
- Assessment Unpaid
- Sewer
- Assessment Unpaid
- New construction
- Yes
- Pets
- Yes
- County
- Collier
Flood risk shown is an area-level estimate and can differ from a specific unit's actual FEMA designation (which varies by structure and elevation). Look up this address on the FEMA Flood Map and verify with a licensed insurance agent before relying on it.
We rate a home against recently SOLD homes within ~1 mile that match on size, beds/baths, and age. This home doesn't have enough close comparables in the last 12 months for a reliable read, ask Rick for a personalized CMA.
Seeing several homes? Build a tour and we'll route it for you.
Your notes on this home
Keep private notes on this home, what you love, what to ask about, saved to your account and shared with your agent.
Recently sold nearby
Closed comparable sales within ~1 mile in the last 12 months, similar price, size, beds/baths, and age.
| Address | Sold | Sold price | Beds/Baths | Sq ft | $/sqft |
|---|---|---|---|---|---|
| 13665 Vanderbilt Drive 201 | Apr 2026 | $3,800,000 | 4/4 | 4,483 | $848 |
| Average | 1 comps | $3,800,000 | $848 |
Market trends, Gulf Harbor
Live community medians from the MLS · see all listings. Indicative, not an appraisal.
The good, the trade-offs & the location
- Built 2026 — post-2002 Florida wind codes (typically lower insurance)
- New construction
- Private pool
- Waterfront
- Storm protection: Impact Windows/Doors, Shutters
- 4-car garage
- In a higher-risk flood zone (AE) — flood insurance likely required
Straight-line distances to major SWFL amenities, approximate; actual drive times vary.
Nearby schools
Get more information on their programs, scores, and extracurriculars on each school's page · browse the full schools directory.
Similar homes nearby

$3,799,000
MLS# 22600344012944 White Violet Drive, Naples, FL, 34119
$3,895,000
MLS# 226023217225 Bayfront Drive, Bonita Springs, FL, 34134

$3,895,000
MLS# 22507984280 Southport Cove, Bonita Springs, FL, 34134

$4,565,000
MLS# 22600069627241 Ibis Cove Court, Bonita Springs, FL, 34134

$3,995,000
MLS# 2260082456892 Leeward Way, Naples, FL, 34109

$3,395,000
MLS# 22602624011617 Useppa Court, Naples, FL, 34110
Similar communities
Matched by amenities, price tier, and location to Gulf Harbor.
Listing information is provided in part by the Florida Gulf Coast Multiple Listing Service (MLS) through its Broker Reciprocity / Internet Data Exchange (IDX) program. Properties displayed may be listed by brokerages other than SWFL Relocation Team. Data is deemed reliable but is not guaranteed accurate by the MLS or this brokerage and should be independently verified. Fees, flood zones, taxes, square footage, and school assignments are estimates from the feed and must be confirmed. © 2026 SWFL Relocation Team. All rights reserved.