
$325,000
2 Bed Waterfront Home for Sale in Naples
4588 Andover Way 304A, Naples, FL, 34112
About this home
Welcome to Andover Square in Royal Wood Golf & Country Club – A Hidden Gem in the Heart of Naples tucked away in the serene enclave of Andover Square, this beautifully updated condominium offers a blend of elegance and coastal charm. From the moment you go inside, you're greeted by 28-inch diagonal tile flooring throughout and a thoughtfully designed split floor plan that provides comfort, privacy and style. The gourmet kitchen features gorgeous quartz countertops, stainless steel appliances, and opens seamlessly to the spacious living and dining areas. Enjoy the airy ambiance created by vaulted ceilings, designer lighting, and plantation shutters adorning every window. Retreat to the primary suite, a tranquil haven complete with a quartzite custom sink, coastal-inspired tiled shower and a generously sized walk-in closet. Additional highlights include a large laundry room with extra cabinetry and storage. Take in breathtaking views of the 10th hole and sparkling lake with fountain—some of the best vistas in the community—right from your home. Residents enjoy access to Royal Wood’s recently renovated clubhouse, offering formal and casual dining, a modern fitness center and a full suite of resort-style amenities. Within Andover Square itself, you'll find a private pool, barbecue area, bocce ball, pickleball courts and lively social activities that foster a warm community spirit. Ideally just minutes from Marco Island, 5th Avenue South’s fine dining, world-class shopping and Naples famous white sand beaches, this property offers exceptional value in one of Southwest Florida’s sought-after bundled golf communities. Don’t miss this opportunity to live the Naples lifestyle in one of Royal Wood’s desirable locations.
Property details
- Type
- Condominium
- Year built
- 1988
- Interior
- 1,220 sqft
- Lot size
- Not specified
- Acreage
- Not specified
- Garage
- None
- Days on market
- 3
- Total association fees
- $6,844/yr (~$570/mo)
- CDD
- None
- Est. taxes (1.4%)
- $4,550/yr
- Flood zone (area est.)
- Not available
- Storm protection
- Shutters
- Exposure
- South
- Waterfront
- Yes
- Gulf access
- No
- Gulf access type
- N/A
- Pool
- No
- Spa
- No
- Natural gas
- No
- Water
- Public
- Sewer
- Public Sewer
- New construction
- No
- Pets
- Call, Conditional
- County
- Collier
Total association fees sums the core association dues the MLS feed provides (HOA, condo/master association, and land lease), normalized to a yearly figure. These are separate from and additional to specialty charges, mandatory club or food-and-beverage minimums, special assessments, and rec-lease fees, which the IDX feed does not carry. Always confirm the full fee schedule with the HOA or listing agent.
Maintenance included in the fee
What the association dues cover, per the MLS. Confirm the full schedule with the HOA.
Amenities
Based on the $/sqft of 7 comparable homes sold nearby in the last 12 months. Indicative, not an appraisal.
Seeing several homes? Build a tour and we'll route it for you.
Your notes on this home
Keep private notes on this home, what you love, what to ask about, saved to your account and shared with your agent.
Recently sold nearby
Closed comparable sales within ~1 mile in the last 12 months, similar price, size, beds/baths, and age.
| Address | Sold | Sold price | Beds/Baths | Sq ft | $/sqft |
|---|---|---|---|---|---|
| 760 Augusta Boulevard D101 | Jul 2026 | $322,000 | 3/2 | 1,294 | $249 |
| 4240 Chantelle Drive B105 | Oct 2025 | $290,000 | 2/2 | 1,317 | $220 |
| 105 Champagne Court | Nov 2025 | $345,000 | 2/2 | 1,286 | $268 |
| 104 Picardy Court | Nov 2025 | $359,900 | 2/2 | 1,293 | $278 |
| 531 Saint Andrews Boulevard 124-1 | Sep 2025 | $305,000 | 3/2 | 1,256 | $243 |
| 441 Saint Andrews Boulevard 145-1 | Jul 2026 | $370,000 | 3/2 | 1,256 | $295 |
| Average | 6 comps | $331,983 | $259 |
Market trends, Naples
Median of closed MLS sales each month over the available window. Months with too few sales are omitted; the range extends automatically as more sales close.
Live area medians from the MLS · see all listings. Indicative, not an appraisal.
Price & status history
Down $52,500 (16.2%) from the original list price.
| Nov 3, 2025 | Sold | $272,500 |
| Oct 7, 2025 | Listed | $325,000 |
The good, the trade-offs & the location
- Waterfront
- Storm protection: Shutters
- Built 1988 — pre-2002 construction may carry older wind codes and higher insurance
- No garage listed
Straight-line distances to major SWFL amenities, approximate; actual drive times vary.
Nearby schools
Get more information on their programs, scores, and extracurriculars on each school's page · browse the full schools directory.
Similar homes nearby

$360,000
MLS# 2260215666800 Beach Resort Drive 2305, Naples, FL, 34114
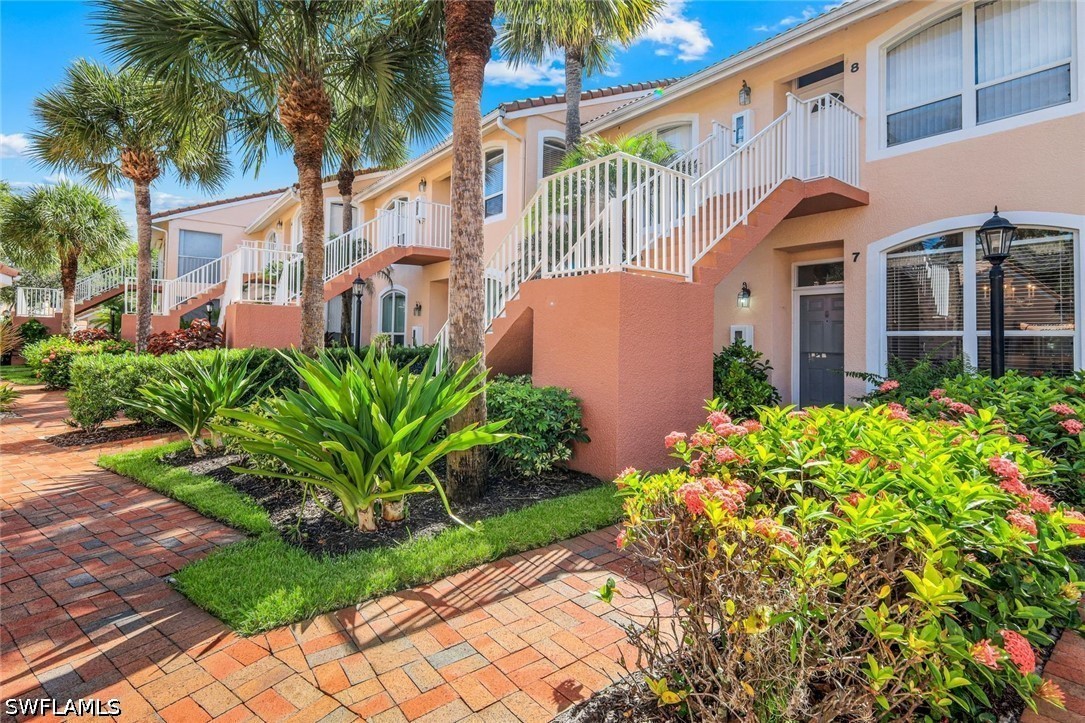
$359,000
MLS# 2260258802036 Cascades Drive 7, Naples, FL, 34112
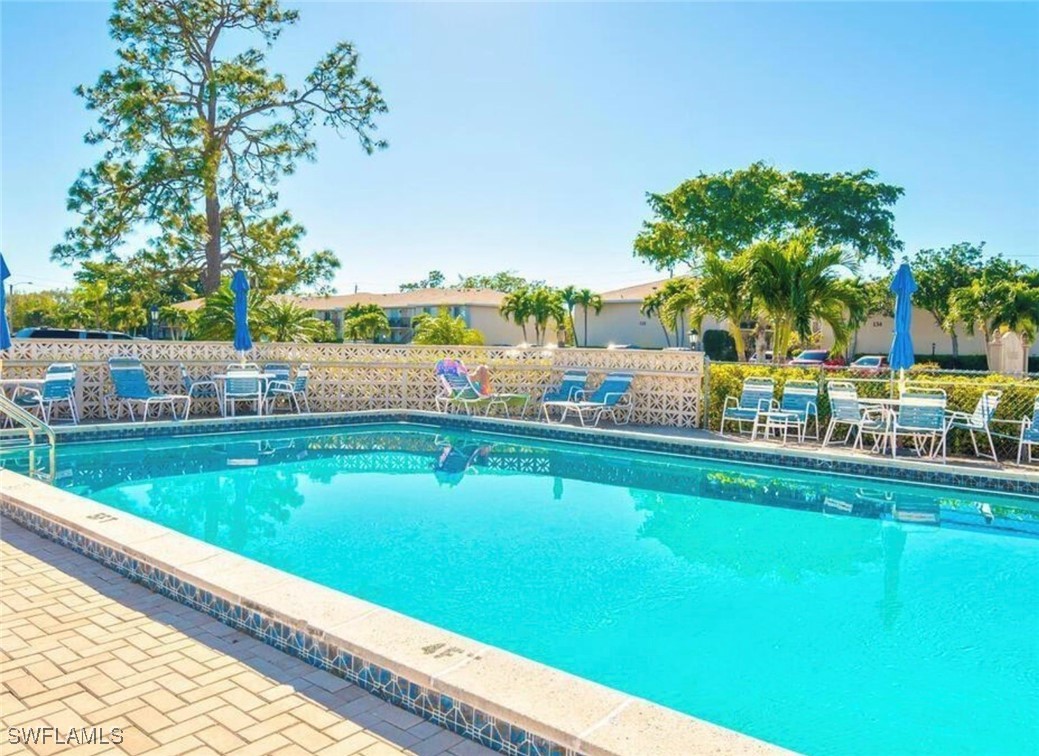
$265,000
MLS# 225026249163 Palm Drive 2878, Naples, FL, 34112

$299,000
MLS# 2260167901950 W Crown Pointe Boulevard B106, Naples, FL, 34112

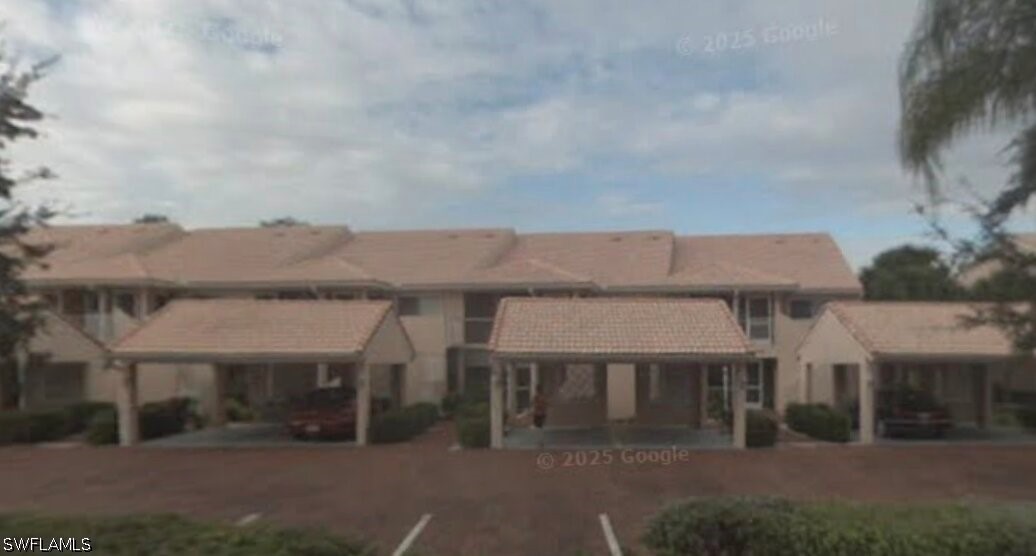
$320,000
MLS# 226024542810 New Waterford Drive 203, Naples, FL, 34104
$324,990
MLS# 2260226802372 Hidden Lake Drive 9, Naples, FL, 34112
Listing information is provided in part by the Florida Gulf Coast Multiple Listing Service (MLS) through its Broker Reciprocity / Internet Data Exchange (IDX) program. Properties displayed may be listed by brokerages other than SWFL Relocation Team. Data is deemed reliable but is not guaranteed accurate by the MLS or this brokerage and should be independently verified. Fees, flood zones, taxes, square footage, and school assignments are estimates from the feed and must be confirmed. © 2026 SWFL Relocation Team. All rights reserved.