
$475,000
3 Bed Townhouse for Sale in Ole
9085 Chula Vista Street 10604, Naples, FL, 34113
About this home
Enjoy living the Naples lifestyle in this fabulously maintained and recently updated townhome in the amenity rich community of Ole within Lely Resort. This home feels and looks like a single family home and boasts 3 beds and 2.5 baths, a 2 car attached garage and with over 1,700 square feet of living space under air conditioning. Situated in arguably the quietest location in the community and conveniently close to the community pool and town center. This updated light and bright townhome features new plank style tile flooring, new plantation shutters, fresh paint, volume ceilings, crown molding and the roof was just replaced. The open eat-in kitchen boasts granite counters, a spacious center island ideal for entertaining and preparing your favorite meals and a breakfast bar. The main living area leads out to the private and screened lanai perfect to relax and sip on your favorite beverage or read a book. The bedrooms are located upstairs ideal for privacy and quiet. The master bedroom features an ensuite bath with dual sinks, a deep soaking tub and separate tiled walk-in shower. The laundry room is located upstairs for convenience. The community is known for having some of the best resort style amenities in all of Naples including a resort-style swimming pool, a community spa and hot tub, a restaurant and cafe’, its own movie theater, library, gym and sports courts including tennis, volleyball, bocce, pickleball and basketball. There are also scenic walking and jogging paths throughout the community and all ideally situated close to downtown Naples and 5th Avenue shopping and dining and just a few minutes away from some of the finest beaches in all of Naples.
Property details
- Type
- Townhouse
- Year built
- 2007
- Interior
- 1,729 sqft
- Lot size
- Not specified
- Acreage
- Not specified
- Garage
- 2 car
- Days on market
- 22
- Total association fees
- $14,840/yr (~$1,237/mo)
- CDD
- None
- Est. taxes (1.4%)
- $6,650/yr
- Flood zone (area est.)
- Not available
- Storm protection
- None listed
- Exposure
- South
- Waterfront
- No
- Gulf access
- No
- Gulf access type
- N/A
- Pool
- No
- Spa
- No
- Natural gas
- No
- Water
- Public
- Sewer
- Public Sewer
- New construction
- No
- Pets
- Call, Conditional
- County
- Collier
Total association fees sums the core association dues the MLS feed provides (HOA, condo/master association, and land lease), normalized to a yearly figure. These are separate from and additional to specialty charges, mandatory club or food-and-beverage minimums, special assessments, and rec-lease fees, which the IDX feed does not carry. Always confirm the full fee schedule with the HOA or listing agent.
Maintenance included in the fee
What the association dues cover, per the MLS. Confirm the full schedule with the HOA.
Amenities
Based on the $/sqft of 9 comparable homes sold nearby in the last 12 months. Indicative, not an appraisal.
Seeing several homes? Build a tour and we'll route it for you.
Your notes on this home
Keep private notes on this home, what you love, what to ask about, saved to your account and shared with your agent.
Recently sold nearby
Closed comparable sales within ~1 mile in the last 12 months, similar price, size, beds/baths, and age.
| Address | Sold | Sold price | Beds/Baths | Sq ft | $/sqft |
|---|---|---|---|---|---|
| 8420 Mystic Greens Way 1101 | Nov 2025 | $435,000 | 2/2 | 1,880 | $231 |
| 8085 Celeste Drive 811 | Apr 2026 | $425,000 | 2/2 | 1,635 | $260 |
| 8953 Malibu Street 402 | Dec 2025 | $430,000 | 2/2 | 1,776 | $242 |
| 8466 Karina Court | Mar 2026 | $429,999 | 2/2 | 1,554 | $277 |
| 9185 Michael Circle 1203 | Nov 2025 | $420,000 | 3/2 | 1,617 | $260 |
| 8379 Karina Court | Mar 2026 | $415,000 | 3/2 | 1,540 | $269 |
| Average | 6 comps | $425,833 | $257 |
Market trends, Ole
Live community medians from the MLS · see all listings. Indicative, not an appraisal.
Price & status history
| Jan 29, 2026 | Sold | $475,000 |
| Nov 19, 2025 | Listed | $475,000 |
The good, the trade-offs & the location
- Built 2007 — post-2002 Florida wind codes (typically lower insurance)
- 2-car garage
- Higher association fees (~$14,840/yr)
Straight-line distances to major SWFL amenities, approximate; actual drive times vary.
Nearby schools
Get more information on their programs, scores, and extracurriculars on each school's page · browse the full schools directory.
Similar homes nearby
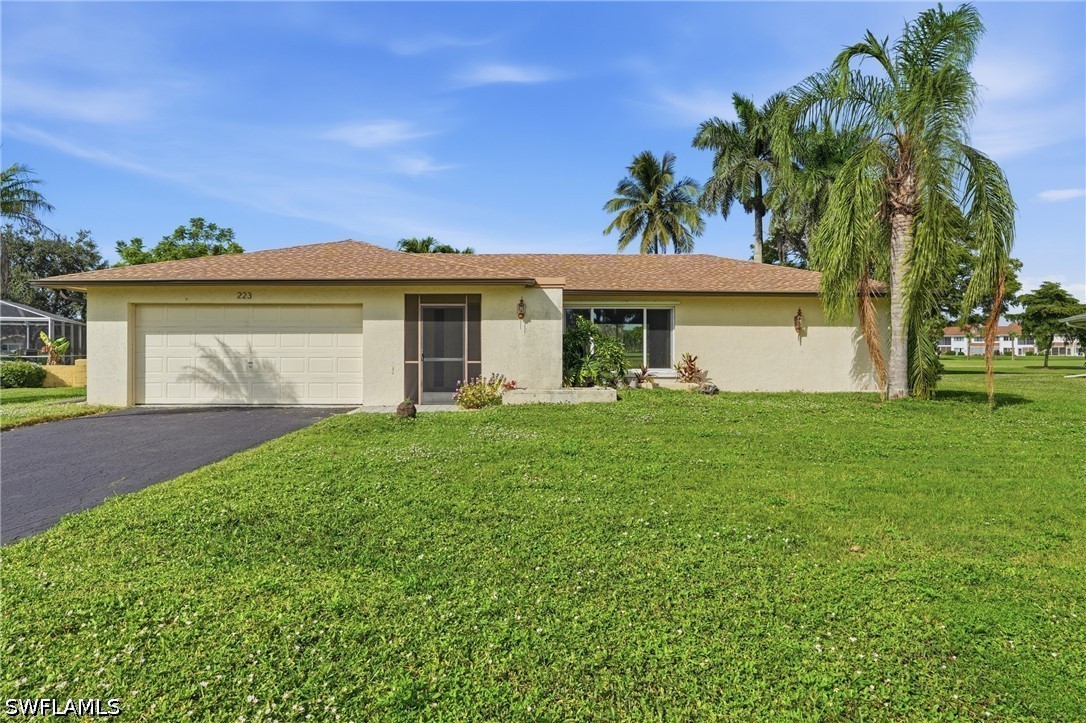
$499,000
MLS# 226026694223 Pine Valley Circle, Naples, FL, 34113

$449,900
MLS# 2260205364660 WINGED FOOT Court 102, Naples, FL, 34112
$429,500
MLS# 2260077334920 Cortez Circle, Naples, FL, 34112
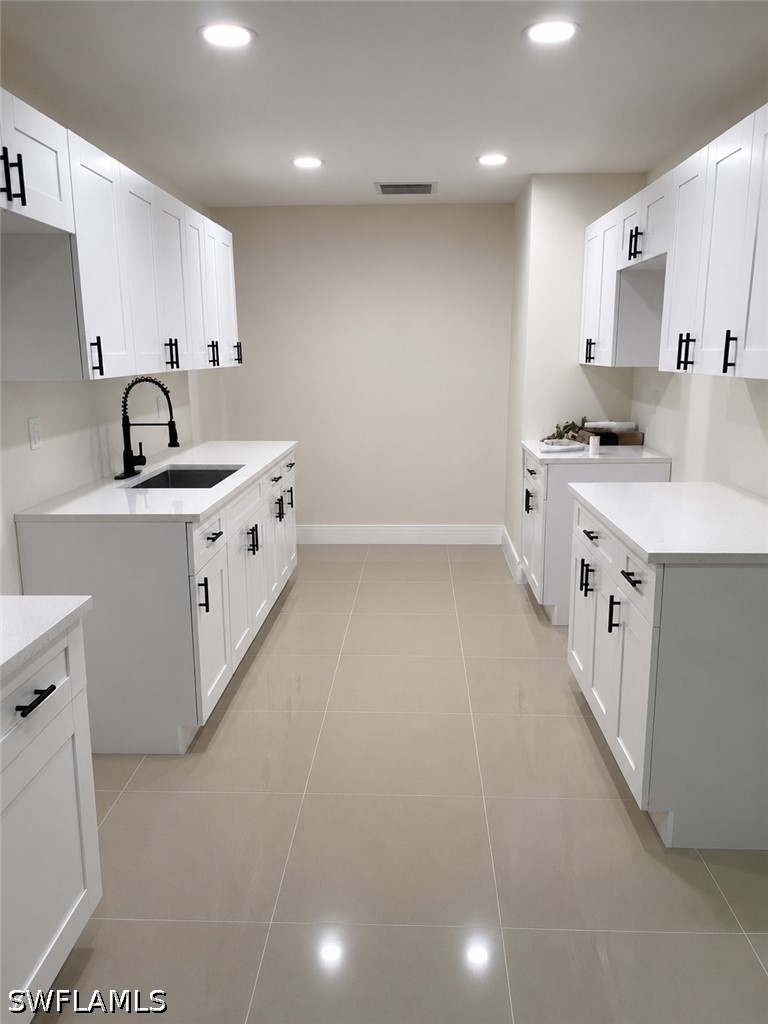
$480,000
MLS# 2260232234533 Gulfstream Drive, Naples, FL, 34112

$394,000
MLS# 2260291829081 Albion Lane 6509, Naples, FL, 34113
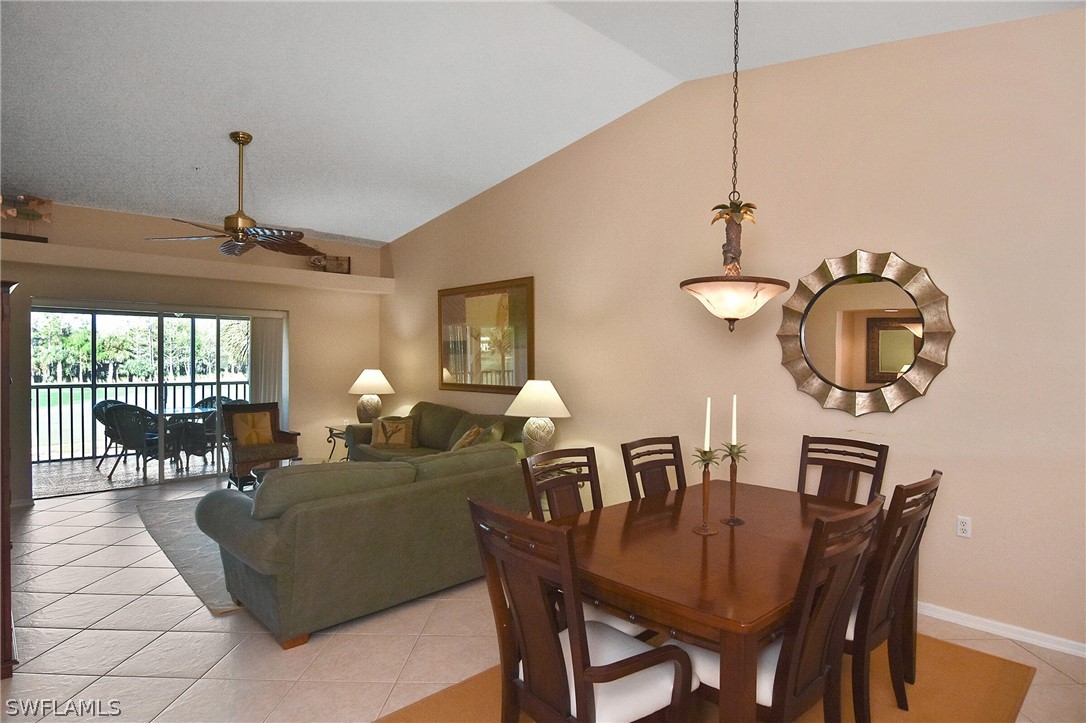
$479,000
MLS# 2260119273870 SAWGRASS Way 2521, Naples, FL, 34112
Similar communities
Matched by amenities, price tier, and location to Ole.
Listing information is provided in part by the Florida Gulf Coast Multiple Listing Service (MLS) through its Broker Reciprocity / Internet Data Exchange (IDX) program. Properties displayed may be listed by brokerages other than SWFL Relocation Team. Data is deemed reliable but is not guaranteed accurate by the MLS or this brokerage and should be independently verified. Fees, flood zones, taxes, square footage, and school assignments are estimates from the feed and must be confirmed. © 2026 SWFL Relocation Team. All rights reserved.