
$2,599,000
3 Bed Townhouse for Sale in Lantana
441 4th Avenue 304, Naples, FL, 34102
About this home
RARE OPPORTUNITY - Live the best of the downtown Naples lifestyle in this large townhome that is one quiet block from best dining and shopping located on Fifth Avenue South, and only four blocks to the world famous white sugar sand Naples Beach. Spend the day at the beach soaking in the sun, come home and clean up and decide whether you are eating at Del Mar, Le Colonial, Tulia Steak, Molto or any other of the restaurants that are only a block away. Everyday is vacation when you live here. All of this while the property is high and dry because it located out of any flood zone. The Lantana development has gone through a mult-million dollar renovation which has already been completed and paid for by the owner. The renovation included a NEW ROOF, permanent structure for the lanai that includes a metal roof. New exterior gate with advanced entry system, exterior paint and pergolas which makes the property look like it was just built. This furnished three bedroom plus den and 3 and ½ bath with attached 2+ car garage which will hold two cars plus a golf cart. All three levels of the house are accessible by the in unit private elevator. The residents get to enjoy the two southern exposure pools within the private community courtyard. The home is immaculately kept and has the ability to adapt to your living needs. The unit has great natural light throughout and accentuated with three levels of modern wood and metal cable stair rail. Right off the kitchen is an oversized private lanai that allows for a wonderful indoor/outdoor flow. Outside of the of the lanai is a spot for a private grill. The first floor has a great room with a section having a two story high ceiling. The kitchen is a clean and modern white with Kitchen Aid and Jenn Air appliances and a renovated powder room. The second level has an oversized office and a large family room and bathroom. On level three you have two oversized guest bedrooms beautifully furnished and decorated in bright beach colors and rich engineered wood. The extra large primary suite also has engineered wood and features an enormous walk in closet and a tranquil primary bathroom featuring a separate soaker tub.
Property details
- Type
- Townhouse
- Year built
- 2002
- Interior
- 2,600 sqft
- Lot size
- Not specified
- Acreage
- Not specified
- Garage
- 2 car
- Days on market
- 4
- Total association fees
- $15,734/yr (~$1,311/mo)
- CDD
- None
- Est. taxes (1.4%)
- $36,386/yr
- Flood zone (area est.)
- Not available
- Storm protection
- None listed
- Exposure
- South
- Waterfront
- No
- Gulf access
- No
- Gulf access type
- N/A
- Pool
- No
- Spa
- No
- Natural gas
- No
- Water
- Public
- Sewer
- Public Sewer
- New construction
- No
- Pets
- Call, Conditional
- County
- Collier
Total association fees sums the core association dues the MLS feed provides (HOA, condo/master association, and land lease), normalized to a yearly figure. These are separate from and additional to specialty charges, mandatory club or food-and-beverage minimums, special assessments, and rec-lease fees, which the IDX feed does not carry. Always confirm the full fee schedule with the HOA or listing agent.
Maintenance included in the fee
What the association dues cover, per the MLS. Confirm the full schedule with the HOA.
Amenities
Based on the $/sqft of 3 comparable homes sold nearby in the last 12 months. Indicative, not an appraisal.
Seeing several homes? Build a tour and we'll route it for you.
Your notes on this home
Keep private notes on this home, what you love, what to ask about, saved to your account and shared with your agent.
Recently sold nearby
Closed comparable sales within ~1 mile in the last 12 months, similar price, size, beds/baths, and age.
| Address | Sold | Sold price | Beds/Baths | Sq ft | $/sqft |
|---|---|---|---|---|---|
| 417 4th Avenue 301 | Nov 2025 | $2,650,000 | 4/3 | 2,650 | $1,000 |
| 364 5th Street 102 | Mar 2026 | $2,350,000 | 3/3 | 2,631 | $893 |
| 1005 4th Street 203 | Jun 2026 | $2,775,000 | 3/3 | 2,717 | $1,021 |
| Average | 3 comps | $2,591,667 | $971 |
Market trends, Naples
Median of closed MLS sales each month over the available window. Months with too few sales are omitted; the range extends automatically as more sales close.
Live area medians from the MLS · see all listings. Indicative, not an appraisal.
Price & status history
Down $94,000 (3.6%) from the original list price.
| Apr 20, 2026 | Sold | $2,505,000 |
| Feb 6, 2026 | Listed | $2,599,000 |
The good, the trade-offs & the location
- Built 2002 — post-2002 Florida wind codes (typically lower insurance)
- 2-car garage
- Higher association fees (~$15,734/yr)
Straight-line distances to major SWFL amenities, approximate; actual drive times vary.
Nearby schools
Get more information on their programs, scores, and extracurriculars on each school's page · browse the full schools directory.
Similar homes nearby

$2,295,000
MLS# 2260064771008 7th Street B1, Naples, FL, 34102
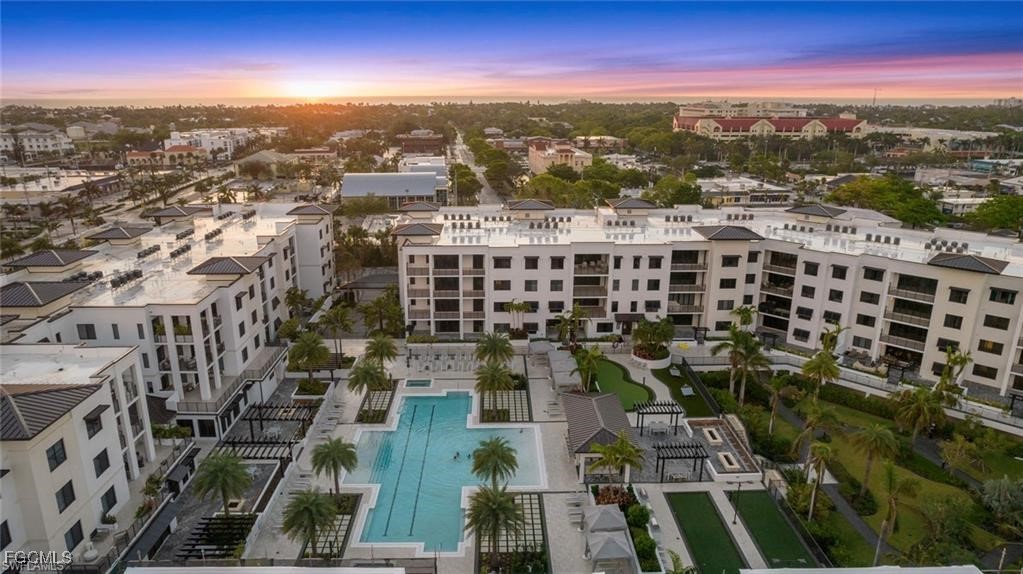
$2,390,000
MLS# 20260011551125 Central Avenue 463, Naples, FL, 34102

$2,700,000
MLS# 226028473705 10th Street 202, Naples, FL, 34102
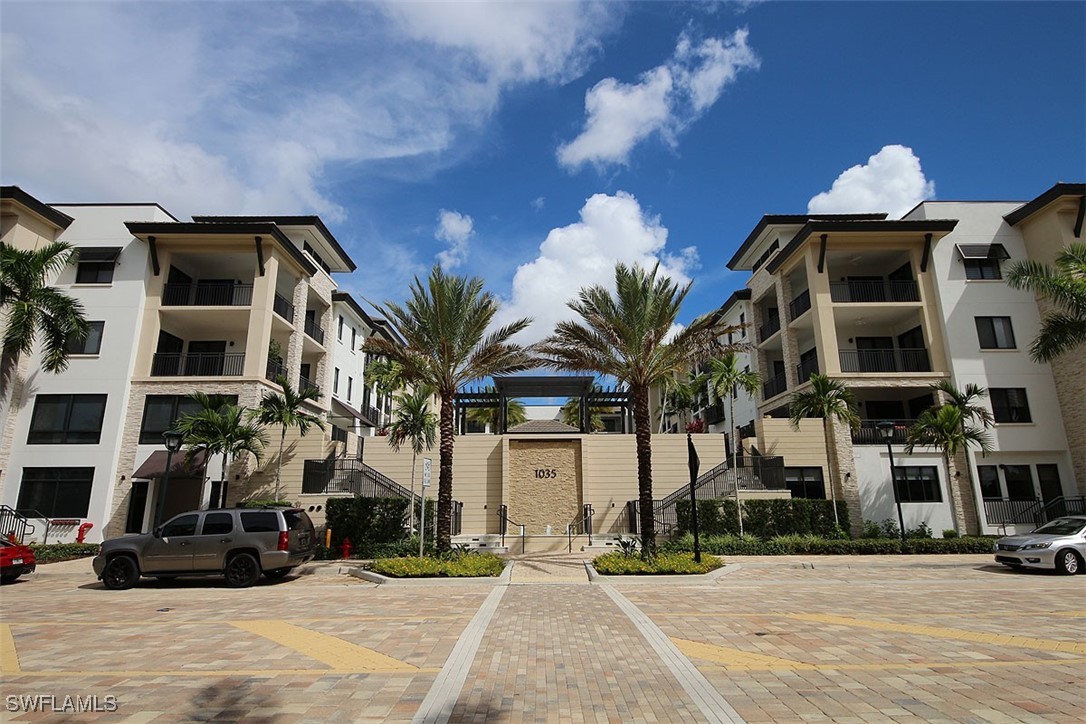
$2,457,000
MLS# 2250766331035 3rd Avenue 411, Naples, FL, 34102

$2,250,000
MLS# 226031438451 Bayfront Place 5207, Naples, FL, 34102
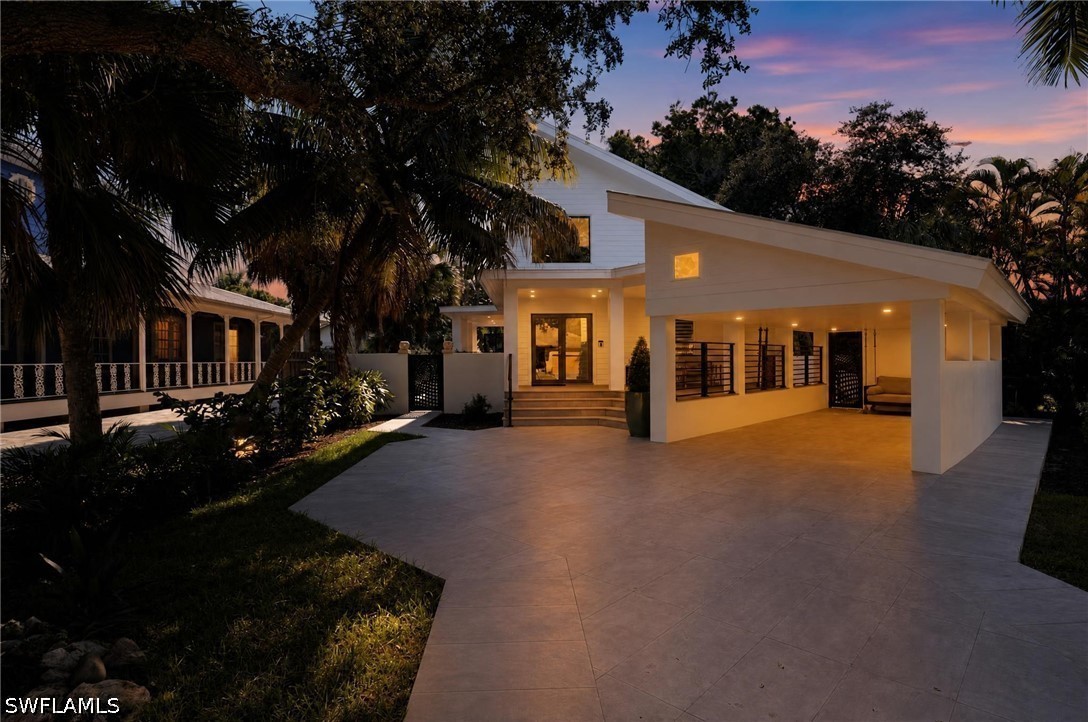
$2,200,000
MLS# 2260310371195 Mockingbird Lane, Naples, FL, 34104
Listing information is provided in part by the Florida Gulf Coast Multiple Listing Service (MLS) through its Broker Reciprocity / Internet Data Exchange (IDX) program. Properties displayed may be listed by brokerages other than SWFL Relocation Team. Data is deemed reliable but is not guaranteed accurate by the MLS or this brokerage and should be independently verified. Fees, flood zones, taxes, square footage, and school assignments are estimates from the feed and must be confirmed. © 2026 SWFL Relocation Team. All rights reserved.