
$675,500
3 Bed Pool Home Sold in Riverview Estates
18110 Traverse Drive, Alva, FL, 33920
About this home
Welcome to this remarkable Alva estate home, where peaceful country living meets comfort and quality. Situated on 1.4 acres, this property offers exceptional space and privacy, with plenty of room to add a barn or other outbuildings while still enjoying a neighborhood feel. You’ll love the quiet setting surrounded by trees, open skies, and fresh air—yet still be within easy reach of town conveniences. Built in 2003, this custom home features 3 bedrooms, 3 full baths, plus a bonus room that works well as a den, guest suite, or 4th bedroom thanks to its adjoining full bath that also serves as a pool bath. The home offers 2,645 sq ft of living space and an impressive 971 sq ft garage. The open great room showcases soaring cathedral ceilings and 29 linear feet of pocketing 8-foot sliders from the great room, primary bedroom, and bonus room, creating a bright, open connection to the outdoors. Tile floors run throughout, with wood-look laminate in the primary bedroom. Major upgrades include a new roof in 2021 and hurricane impact windows installed in 2014. The sliding glass doors, front entry doors, and transom window feature protective film that may be hurricane rated rather than impact-rated glass. The kitchen is designed for both everyday living and entertaining, featuring maple cabinetry, granite countertops, stainless appliances (approximately 6 years old), a wall oven, induction cooktop with custom hood, and a built-in desk. Two islands anchor the space, one of which offers room for bar stools, making it perfect for casual meals or gathering with guests. A huge walk-in pantry is located within the spacious laundry room, which also includes cabinets, a laundry tub, and extra storage. A whole-house reverse osmosis water system means no bottled water needed. The primary suite is a private retreat with a tray ceiling, two walk-in closets, dual vanities with quartzite countertops, a soaking tub, and a separate shower. Two guest bedrooms are located on the opposite side of the home for privacy, and both also feature walk-in closets—four walk-in closets total in the home. Outside, enjoy a true backyard oasis with a heated saltwater pool and spa added in 2014, complete with a sun shelf, water feature, and expansive paver deck. The covered lanai, approximately 20’ x 28’, offers generous shaded space for outdoor living. An outdoor kitchen area includes a vented hood, sink, and room for a grill and future undercounter refrigerator. The backyard is fully fenced, and a concrete pad behind the garage provides extra space for hobbies or projects. Additional highlights include a variable-speed AC, auto sprinkler system with new controller, screened front entry, 12 ceiling fans, freshly painted exterior and a new overhead garage door. The property is not in a flood zone and has never flooded. This home offers the perfect blend of space, quality, and peaceful country living—ideal for those seeking room to spread out without giving up comfort or convenience.
Property details
- Type
- SingleFamilyResidence
- Year built
- 2003
- Interior
- 2,645 sqft
- Lot size
- 60,461.28 sqft
- Acreage
- 1.39 acres
- Garage
- 3 car
- Days on market
- 25
- Total association fees
- None
- CDD
- None
- Est. taxes (1.4%)
- $9,457/yr
- Flood zone (area est.)
- Not available
- Storm protection
- Impact Windows/Doors
- Exposure
- East
- Waterfront
- No
- Gulf access
- No
- Gulf access type
- N/A
- Pool
- Yes
- Spa
- Yes
- Natural gas
- No
- Water
- Well
- Sewer
- Septic Tank
- New construction
- No
- Pets
- Yes
- County
- Lee
Based on the $/sqft of 3 comparable homes sold nearby in the last 12 months. Indicative, not an appraisal.
Seeing several homes? Build a tour and we'll route it for you.
Your notes on this home
Keep private notes on this home, what you love, what to ask about, saved to your account and shared with your agent.
Recently sold nearby
Closed comparable sales within ~1 mile in the last 12 months, similar price, size, beds/baths, and age.
| Address | Sold | Sold price | Beds/Baths | Sq ft | $/sqft |
|---|---|---|---|---|---|
| 18190 Riverwind Drive | Mar 2026 | $740,000 | 4/3 | 2,825 | $262 |
| 17190 Serengeti Circle | Jul 2026 | $629,000 | 3/3 | 2,445 | $257 |
| 17120 Serengeti Circle | Mar 2026 | $620,000 | 4/3 | 2,704 | $229 |
| Average | 3 comps | $663,000 | $249 |
Market trends, Alva
Median of closed MLS sales each month over the available window. Months with too few sales are omitted; the range extends automatically as more sales close.
Live area medians from the MLS · see all listings. Indicative, not an appraisal.
Price & status history
Down $15,500 (2.3%) from the original list price.
| Mar 17, 2026 | Sold | $660,000 |
| Jan 26, 2026 | Listed | $675,500 |
The good, the trade-offs & the location
- Built 2003 — post-2002 Florida wind codes (typically lower insurance)
- Private pool
- Storm protection: Impact Windows/Doors
- 3-car garage
Straight-line distances to major SWFL amenities, approximate; actual drive times vary.
Nearby schools
Get more information on their programs, scores, and extracurriculars on each school's page · browse the full schools directory.
Similar homes nearby

$774,900
MLS# 2260266923307 Chestnut Grove Drive, Alva, FL, 33920

$799,000
MLS# 20260088333801 River Point Drive, Fort Myers, FL, 33905
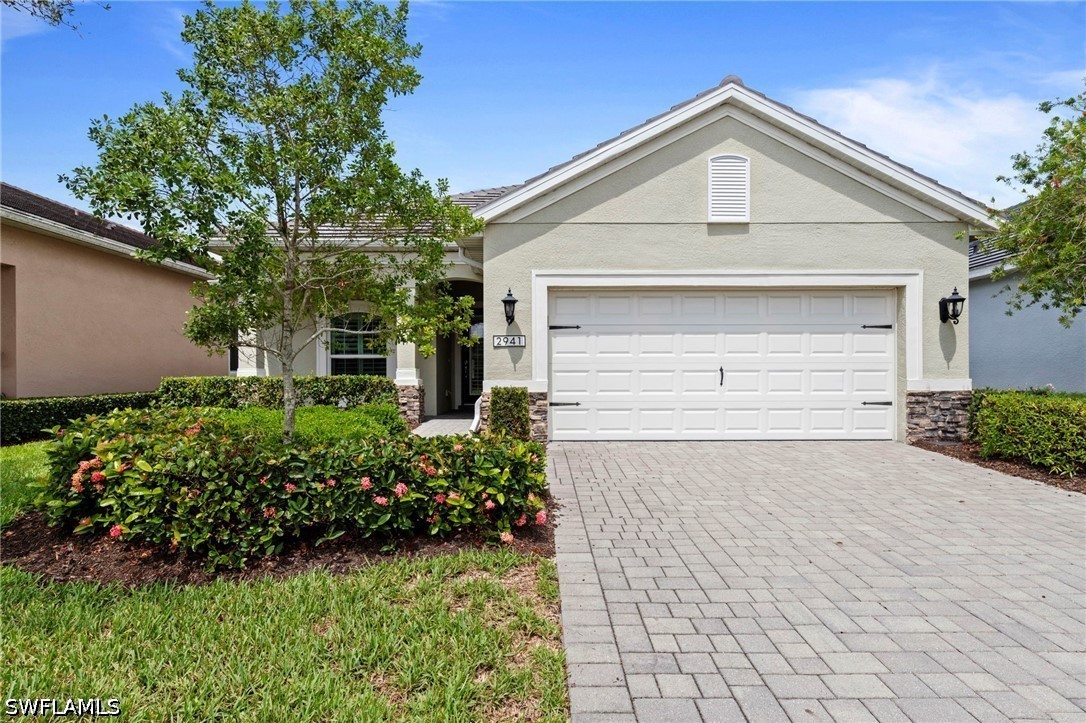
$595,000
MLS# 2260273812941 Willow Ridge Court, Fort Myers, FL, 33905

$785,000
MLS# 202602272613991 Binghampton Drive, Fort Myers, FL, 33905

$748,815
MLS# 22602873317032 Bishop Boulevard, Alva, FL, 33920
Listing information is provided in part by the Florida Gulf Coast Multiple Listing Service (MLS) through its Broker Reciprocity / Internet Data Exchange (IDX) program. Properties displayed may be listed by brokerages other than SWFL Relocation Team. Data is deemed reliable but is not guaranteed accurate by the MLS or this brokerage and should be independently verified. Fees, flood zones, taxes, square footage, and school assignments are estimates from the feed and must be confirmed. © 2026 SWFL Relocation Team. All rights reserved.