$749,900
3 Bed Pool Home for Sale in North Fort Myers
3040 Scarlet Oak Place, North Fort Myers, FL, 33903
About this home
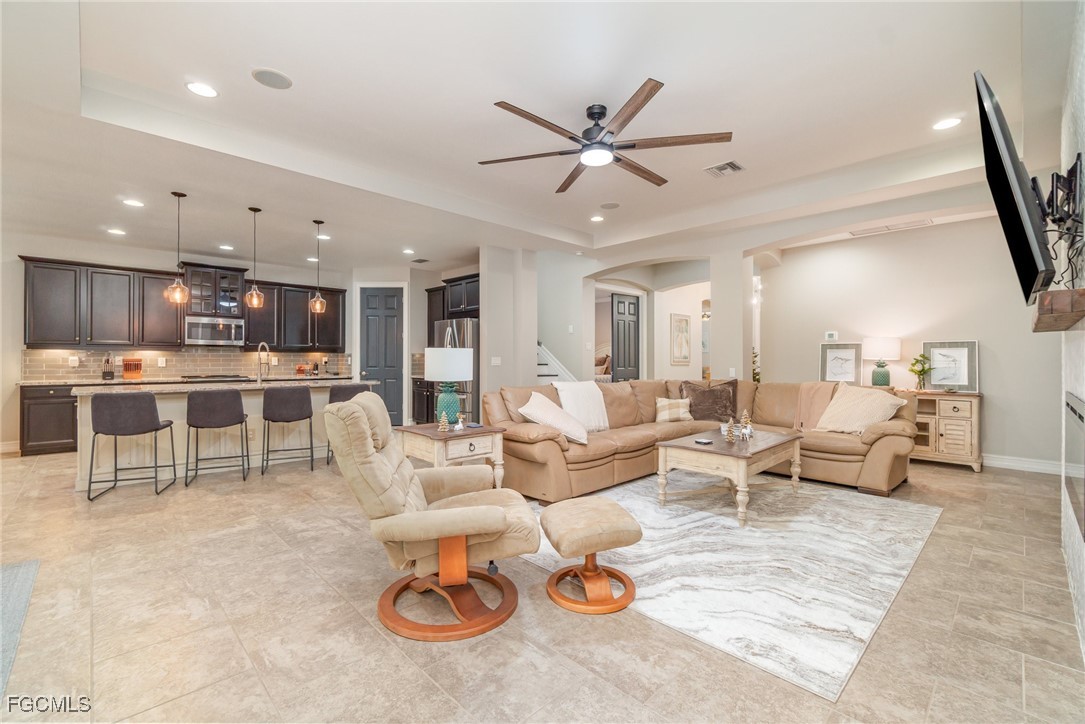
MAIN-Floor Living *** AN INCREDIBLE UPPER-LEVEL RETREAT *** & THE Florida Lifestyle you've been searching for! Thoughtfully designed with the PRIMARY SUITE, TWO ADDITIONAL BEDROOMS, DEN, AND EVERYDAY LIVING SPACES ON THE MAIN LEVEL, plus a spacious UPPER-LEVEL RETREAT featuring an ENSUITE BATH, BUILT-IN BUNKS, MEDIA AREA, AND OVERSIZED VIEWING SCREEN, this impeccably updated 3-bedroom + den, 4.5-bath residence offers the flexibility today's buyers desire. Combined with a HEATED SALTWATER POOL, UPGRADED OUTDOOR KITCHEN, and extensive improvements throughout, this home delivers an exceptional lifestyle within Moody River Estates. Designed for exceptional Florida living, this beautifully updated residence combines refined interior spaces with an impressive outdoor retreat. The EXPANSIVE SCREENED LANAI serves as the heart of the home, featuring a HEATED SALTWATER POOL, abundant space for SUNNING, LOUNGING, AND DINING ALFRESCO, and an UPGRADED OUTDOOR KITCHEN complete with an extended granite backsplash, stacked stone feature wall, grilling station, wet sink, and generous prep space. Lush tropical landscaping and a convenient POOL BATH enhance the comfort and enjoyment of this remarkable outdoor oasis. Inside, the home continues to impress with CUSTOM WOODWORKING AND ARCHITECTURAL TRIM throughout, adding depth, character, and an elevated design aesthetic. The OPEN GREAT ROOM showcases a dramatic FEATURE FIREPLACE WALL with built-in cabinetry and floating shelving—an elegant focal point that complements the home's strong indoor-outdoor connection. POCKETING TRIPLE SLIDERS invite natural light inside while seamlessly extending the living space to the lanai. The dining area is highlighted by a striking AQUARIUM-STYLE WINDOW that frames beautiful views of the pool and tropical landscaping, creating a bright and inviting setting for everyday living and entertaining. The PRIMARY SUITE serves as a private retreat, offering an oversized ensuite with DUAL VANITIES, an UPGRADED FLOOR-TO-CEILING TILED SHOWER, and refined fixtures designed for comfort and relaxation. Also located on the main level are a JUNIOR ENSUITE BEDROOM, an additional guest bedroom served by a nearby full bath, and a versatile DEN that can easily function as a PRIVATE OFFICE, LIBRARY, CREATIVE STUDIO, OR ADDITIONAL GATHERING SPACE. This thoughtfully designed floor plan offers the flexibility today's buyers desire while maintaining the convenience of MAIN-FLOOR LIVING. The UPPER-LEVEL functions as a complete guest retreat, featuring its own ENSUITE BATH, OVERSIZED VIEWING SCREEN AND PROJECTOR, BUILT-IN DOUBLE BUNKS, and a spacious recreation or media area—perfect for guests, grandchildren, game nights, or movie marathons.
Property details
- Type
- SingleFamilyResidence
- Year built
- 2015
- Interior
- 3,556 sqft
- Lot size
- 10,890 sqft
- Acreage
- 0.25 acres
- Garage
- 3 car
- Days on market
- 262
- Total association fees
- $5,560/yr (~$463/mo)
- CDD
- Yes
- Est. taxes (1.4%)
- $10,499/yr
- Flood zone (area est.)
- Yes · High risk (AE)
- Storm protection
- Impact Windows/Doors, Shutters
- Exposure
- West
- Waterfront
- No
- Gulf access
- No
- Gulf access type
- N/A
- Pool
- Yes
- Spa
- No
- Natural gas
- No
- Water
- Public
- Sewer
- Assessment Paid
- New construction
- No
- Pets
- Call, Conditional
- County
- Lee
Total association fees sums the core association dues the MLS feed provides (HOA, condo/master association, and land lease), normalized to a yearly figure. These are separate from and additional to specialty charges, mandatory club or food-and-beverage minimums, special assessments, and rec-lease fees, which the IDX feed does not carry. Always confirm the full fee schedule with the HOA or listing agent.
Maintenance included in the fee
What the association dues cover, per the MLS. Confirm the full schedule with the HOA.
Amenities
Flood risk shown is an area-level estimate and can differ from a specific unit's actual FEMA designation (which varies by structure and elevation). Look up this address on the FEMA Flood Map and verify with a licensed insurance agent before relying on it.
We rate a home against recently SOLD homes within ~1 mile that match on size, beds/baths, and age. This home doesn't have enough close comparables in the last 12 months for a reliable read, ask Rick for a personalized CMA.
Seeing several homes? Build a tour and we'll route it for you.
Your notes on this home
Keep private notes on this home, what you love, what to ask about, saved to your account and shared with your agent.
Market trends, Moody River Estates
Live community medians from the MLS · see all listings. Indicative, not an appraisal.
Price & status history
Down $100,100 (11.8%) from the original list price.
| Jun 7, 2026 | Price reducedfrom $799,900 | $749,900 |
| Dec 3, 2025 | Listed | $850,000 |
The good, the trade-offs & the location
- Built 2015 — post-2002 Florida wind codes (typically lower insurance)
- Private pool
- Storm protection: Impact Windows/Doors, Shutters
- 3-car garage
- In a higher-risk flood zone (AE) — flood insurance likely required
Straight-line distances to major SWFL amenities, approximate; actual drive times vary.
Nearby schools
Get more information on their programs, scores, and extracurriculars on each school's page · browse the full schools directory.
Similar homes nearby
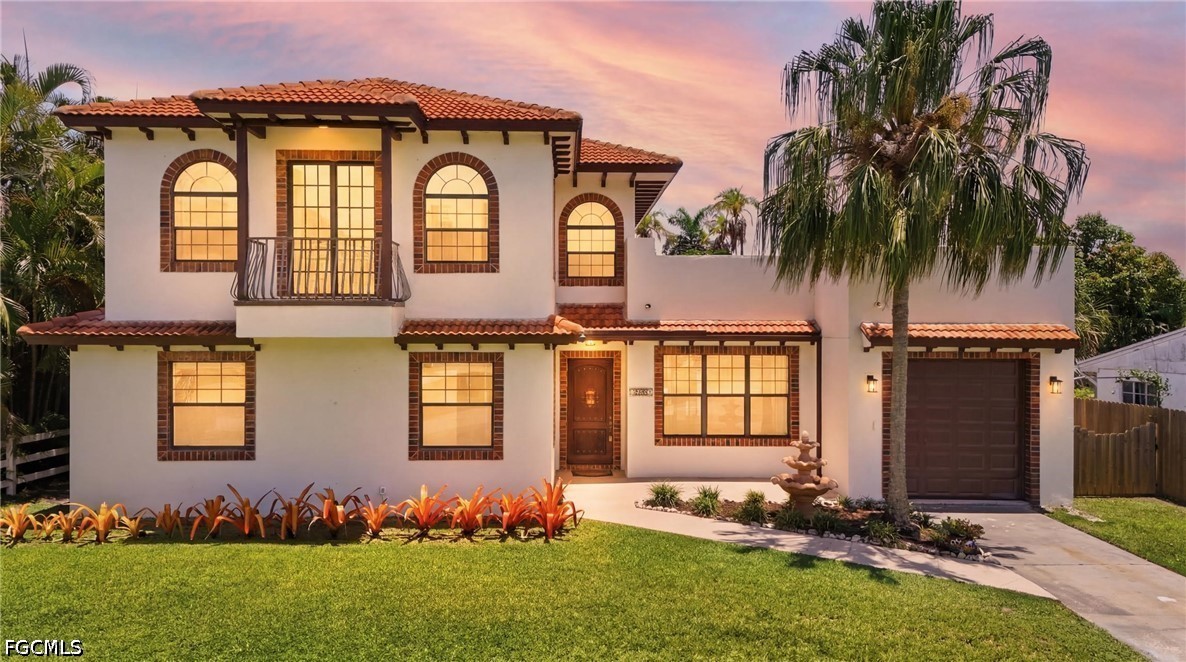
$750,000
MLS# 20260272711358 Hopedale Drive, Fort Myers, FL, 33919

$629,500
MLS# 2026021211140 SE 16th Street, Cape Coral, FL, 33990

$600,000
MLS# 226005718126 Nicholas Parkway, Cape Coral, FL, 33991
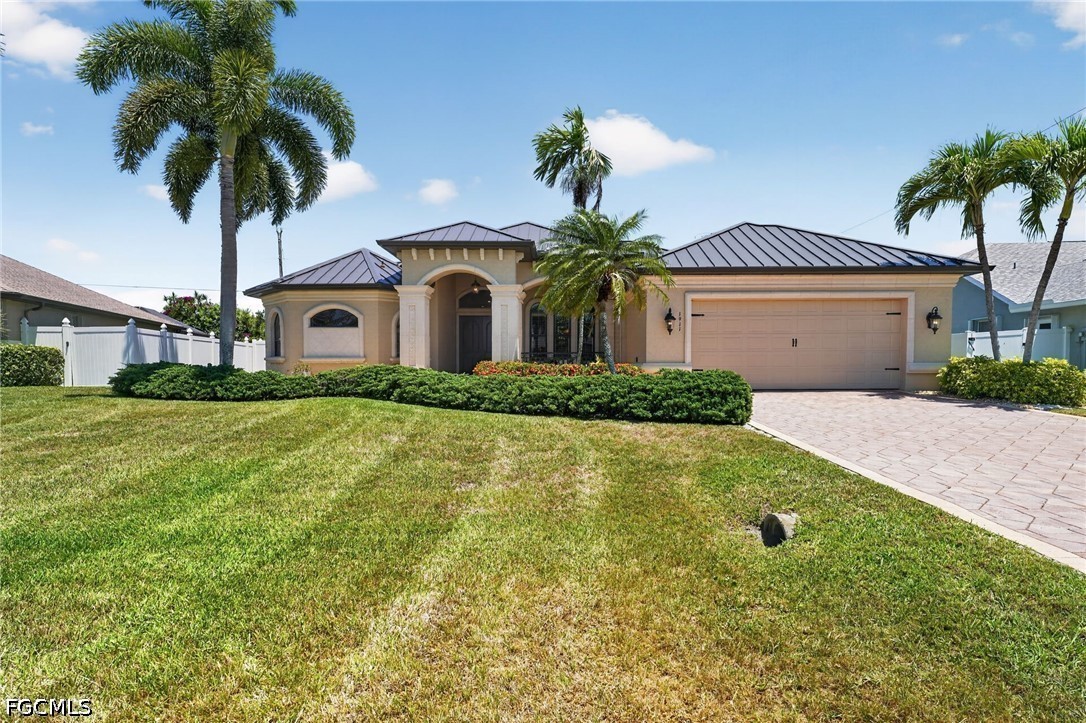
$799,000
MLS# 20260180661911 SE 20th Street, Cape Coral, FL, 33990
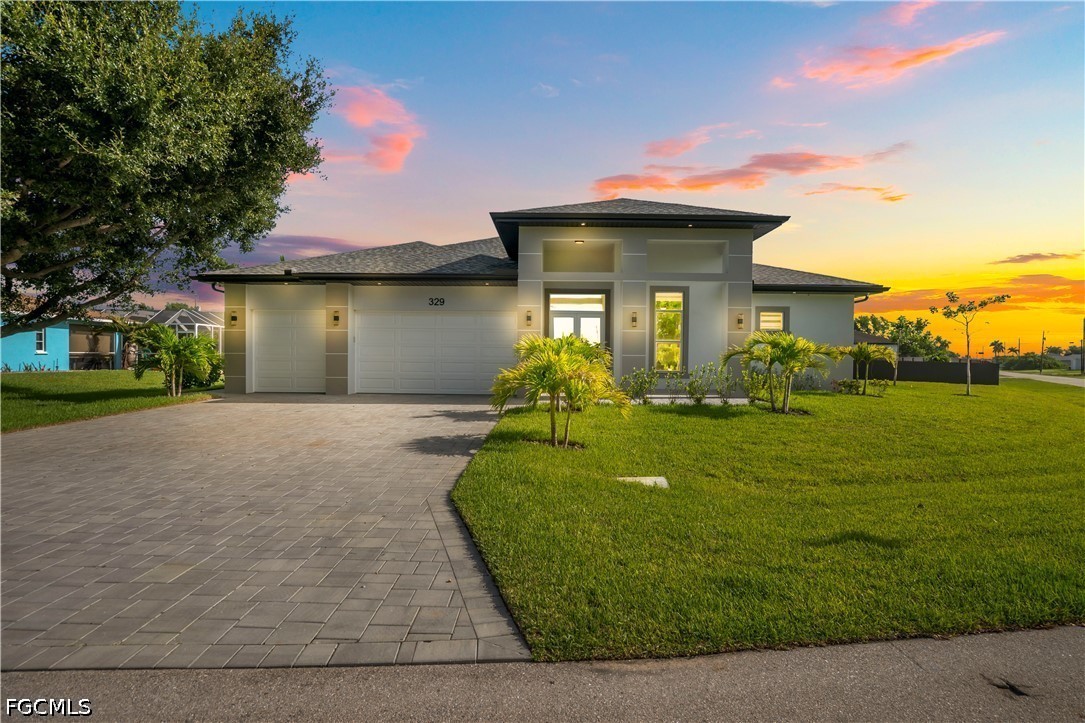
$619,000
MLS# 2026036644329 NE 6th Street, Cape Coral, FL, 33909
$874,990
MLS# 20260167081473 Barcelona Avenue, Fort Myers, FL, 33901
Similar communities
Matched by amenities, price tier, and location to Moody River Estates.
Listing information is provided in part by the Florida Gulf Coast Multiple Listing Service (MLS) through its Broker Reciprocity / Internet Data Exchange (IDX) program. Properties displayed may be listed by brokerages other than SWFL Relocation Team. Data is deemed reliable but is not guaranteed accurate by the MLS or this brokerage and should be independently verified. Fees, flood zones, taxes, square footage, and school assignments are estimates from the feed and must be confirmed. © 2026 SWFL Relocation Team. All rights reserved.