
$499,000
3 Bed Waterfront Home Sold in Avalon Park
4307 Washington Place, Ave Maria, FL, 34142
About this home
Welcome to this stunning, newly built 2024 Mystique Floor Plan, perfectly situated on a serene lakefront lot. This home offers the ideal combination of luxury, functionality, and style, with 3 bedrooms plus a den, 2 bathrooms, and a spacious 2-car garage. Boasting over $165,000 in premium upgrades, every detail has been thoughtfully curated to elevate your living experience. Inside, you’ll find elegant diagonal-set, high-quality tile flooring throughout, along with 8-foot upgraded interior doors and beautiful 8-foot French glass doors in the den. Tray ceilings with crown molding add architectural interest, while plantation shutters and upgraded interior paint create a refined, cohesive aesthetic. Designer LED downlights and 11-foot volume ceilings enhance the home’s bright, open feel, and zero-corner sliding glass doors provide a seamless transition between indoor and outdoor living—perfect for enjoying the fall and winter seasons. Tech-savvy touches include CAT6 phone/data outlets and two pre-wired locations for flat-panel TVs. The spacious primary suite offers a private retreat with a luxurious ensuite bathroom, featuring a large walk-in shower with tile to the ceiling, dual quartz vanities, a private water closet, a linen closet, and an expansive walk-in master closet. The gourmet kitchen is equally impressive, showcasing high-level cabinetry, brushed nickel hardware, quartz countertops, a stylish backsplash, Kitchen Aid professional stainless steel appliances, an upgraded range with energy-efficient hood vent, and a large single-basin sink. A spacious pantry, generous island, and pre-wiring for custom pendant lighting make this kitchen ideal for both daily living and entertaining. The laundry room includes a built-in sink, Maytag front-loading washer and dryer, and extra room for storage. The garage includes epoxy-coated flooring and a 4-foot extension that provides additional space for storage or a workshop area, along with convenient keyless entry. Outdoor living is a dream with the extended, covered, and screened lanai—perfect for relaxing or entertaining while enjoying picturesque lake views and peaceful sunsets. The home’s exterior is finished in the elegant Coastal Cadet palette, enhanced by a stylish stone elevation that adds timeless curb appeal. This move-in-ready residence is one of the most extensively customized Mystique models in the community, combining luxury finishes with thoughtful upgrades at every turn. Don’t miss your chance to make it yours.
Property details
- Type
- SingleFamilyResidence
- Year built
- 2024
- Interior
- 2,032 sqft
- Lot size
- 6,969.6 sqft
- Acreage
- 0.16 acres
- Garage
- 2 car
- Days on market
- 33
- Total association fees
- $3,338/yr (~$278/mo)
- CDD
- None
- Est. taxes (1.4%)
- $6,986/yr
- Flood zone (area est.)
- Not available
- Storm protection
- None listed
- Exposure
- Northeast
- Waterfront
- Yes
- Gulf access
- No
- Gulf access type
- N/A
- Pool
- No
- Spa
- No
- Natural gas
- No
- Water
- Public
- Sewer
- Public Sewer
- New construction
- No
- Pets
- Yes
- County
- Collier
Total association fees sums the core association dues the MLS feed provides (HOA, condo/master association, and land lease), normalized to a yearly figure. These are separate from and additional to specialty charges, mandatory club or food-and-beverage minimums, special assessments, and rec-lease fees, which the IDX feed does not carry. Always confirm the full fee schedule with the HOA or listing agent.
Maintenance included in the fee
What the association dues cover, per the MLS. Confirm the full schedule with the HOA.
Amenities
Based on the $/sqft of 4 comparable homes sold nearby in the last 12 months. Indicative, not an appraisal.
Seeing several homes? Build a tour and we'll route it for you.
Your notes on this home
Keep private notes on this home, what you love, what to ask about, saved to your account and shared with your agent.
Recently sold nearby
Closed comparable sales within ~1 mile in the last 12 months, similar price, size, beds/baths, and age.
| Address | Sold | Sold price | Beds/Baths | Sq ft | $/sqft |
|---|---|---|---|---|---|
| 4500 ANNAPOLIS Avenue | Nov 2025 | $470,000 | 3/2 | 2,056 | $229 |
| 4377 ANNAPOLIS Avenue | Oct 2025 | $425,000 | 4/3 | 2,099 | $202 |
| 4749 Espiritu Way | Aug 2026 | $432,747 | 3/3 | 2,198 | $197 |
| 5050 Trevi Avenue | Jul 2026 | $478,000 | 3/2 | 2,104 | $227 |
| Average | 4 comps | $451,437 | $214 |
Market trends, Avalon Park
Live community medians from the MLS · see all listings. Indicative, not an appraisal.
Price & status history
Down $14,000 (2.8%) from the original list price.
| Jan 15, 2026 | Sold | $485,000 |
| Oct 2, 2025 | Listed | $499,000 |
The good, the trade-offs & the location
- Built 2024 — post-2002 Florida wind codes (typically lower insurance)
- Waterfront
- 2-car garage
Straight-line distances to major SWFL amenities, approximate; actual drive times vary.
Similar homes nearby
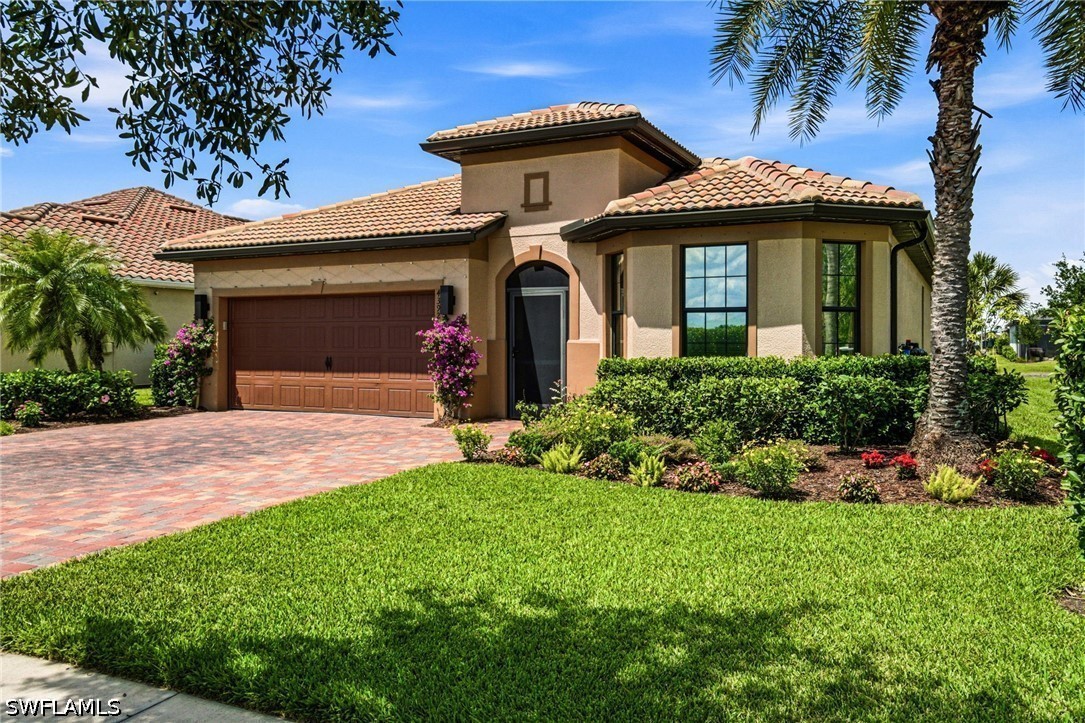
$460,000
MLS# 2260172794392 Owens Way, Ave Maria, FL, 34142
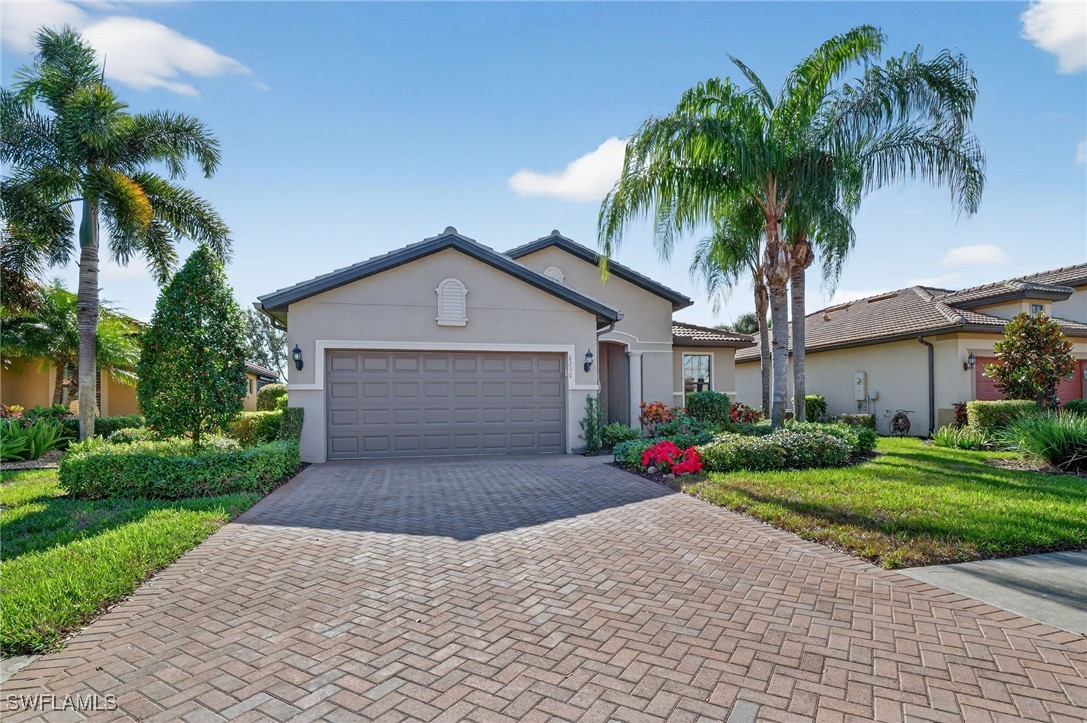
$519,000
MLS# 2250848936230 N Victory Drive, Ave Maria, FL, 34142
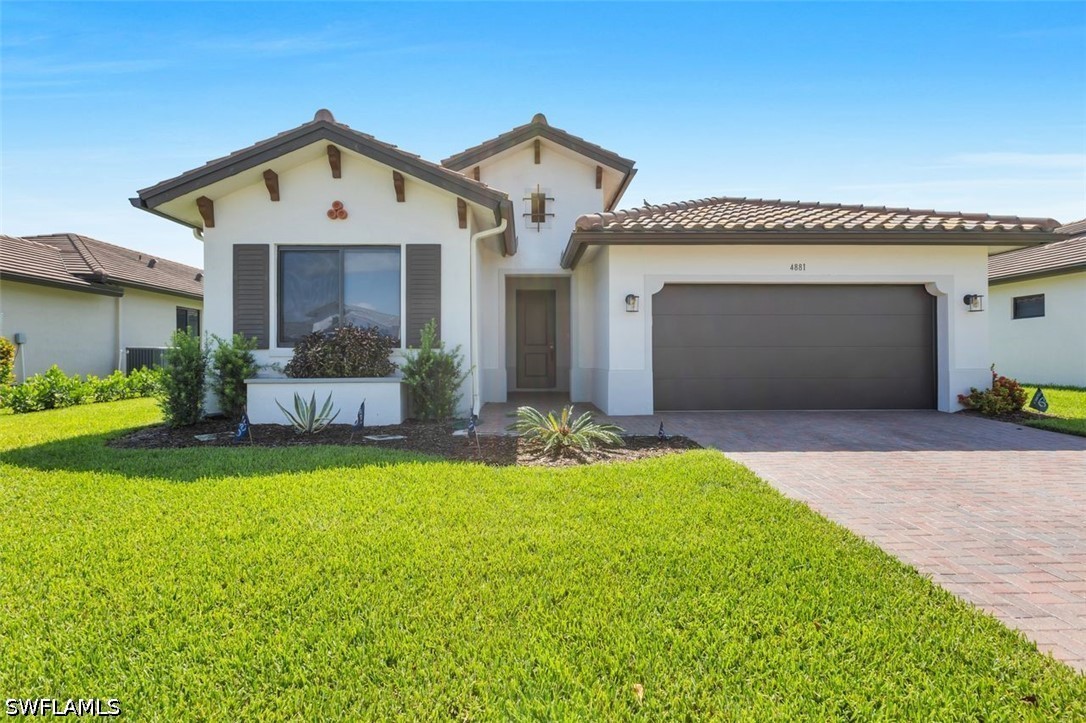
$515,000
MLS# 2260251164881 Gambero Way, Immokalee, FL, 34142
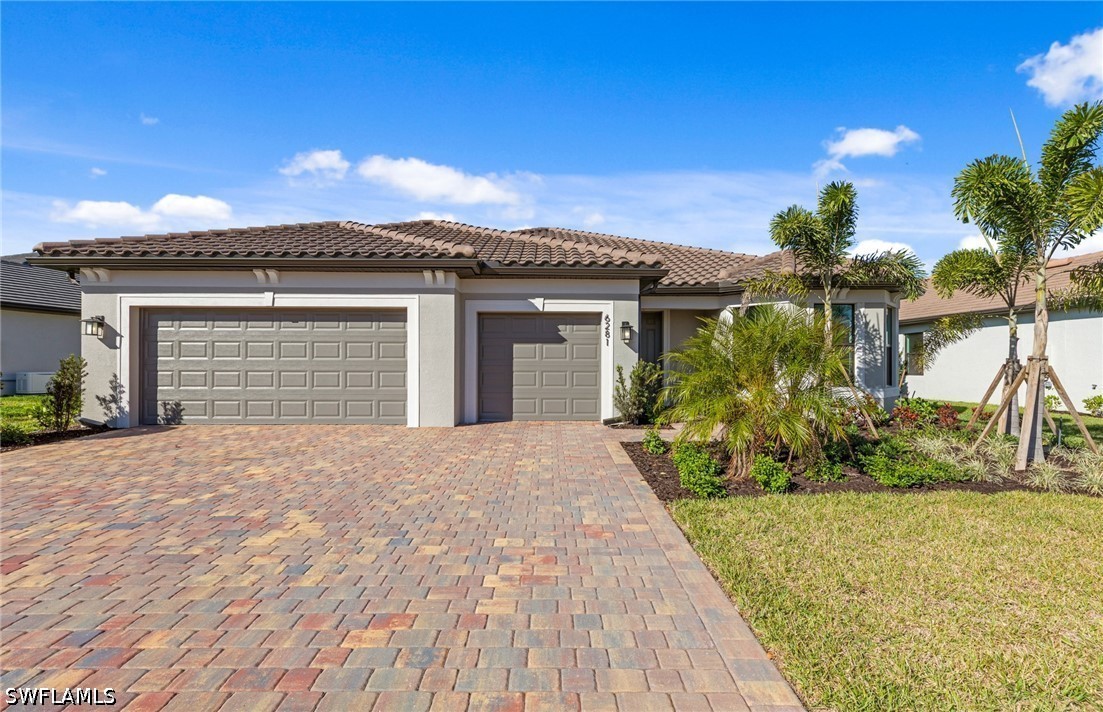
$574,990
MLS# 2260239666261 Patriot Lane, Ave Maria, FL, 34142

$419,990
MLS# 2260239416380 Honor Way, Ave Maria, FL, 34142

$440,000
MLS# 2260163405748 Declaration Court, Ave Maria, FL, 34142
Similar communities
Matched by amenities, price tier, and location to Avalon Park.
Listing information is provided in part by the Florida Gulf Coast Multiple Listing Service (MLS) through its Broker Reciprocity / Internet Data Exchange (IDX) program. Properties displayed may be listed by brokerages other than SWFL Relocation Team. Data is deemed reliable but is not guaranteed accurate by the MLS or this brokerage and should be independently verified. Fees, flood zones, taxes, square footage, and school assignments are estimates from the feed and must be confirmed. © 2026 SWFL Relocation Team. All rights reserved.