
$990,000
4 Bed Pool Home for Sale in Northridge
15612 Northridge Road, Punta Gorda, FL, 33982
About this home
Loaded with high end upgrades and thoughtfully designed for luxury living, this exceptional Roseland model by Pulte offers 4,554 sq ft of air conditioned living space on an oversized lakefront lot in Northridge at Babcock Ranch. Meticulously enhanced with an estimated $1.3M invested into construction and design, this home delivers a level of finish, space, and sophistication that would be extraordinarily difficult to replicate today, all at a value well below current replacement cost. Designed for both everyday living and entertaining, the home features a spacious great room, a private first floor office, an additional flex or playroom, and seamless indoor outdoor flow to the lanai with a heated natural gas pool and spa, sun shelf, and a dedicated pool bath. The screened lanai includes electric roll down screens, a wood accent ceiling, and a covered area pre plumbed for a future outdoor kitchen with gas, water, electric, and ceiling vent already in place. The kitchen is a true showpiece, offering a gas range with pot filler, double ovens, built in microwave, oversized island with abundant storage, and a fully appointed butlers pantry with custom shelving and an additional refrigerator. Just off the living area, a custom wine bar with cabinetry and wine refrigerator creates an inviting entertaining space. Upstairs, you will find a generous loft, second floor laundry, and a built in study or homework area with custom cabinetry and shiplap detailing. The owners suite is a private retreat featuring a separate sitting area, a spa inspired bath with dual vanities, stand alone soaking tub, walk in shower, and custom built in his and hers walk in closets. Luxury vinyl plank flooring flows throughout the home excluding stairs and bath wet areas, complemented by volume ceilings, wood accent ceilings in the entry, coffered and tray ceiling details, crown molding throughout, custom staircase with upgraded handrails and metal spindles, and blinds throughout the home. The residence also offers additional storage closets not found in other models, enhancing everyday functionality. Additional upgrades include impact resistant windows and doors, custom outdoor landscape lighting, whole house water filtration, smart home automation via the Alarm.com Uxari system controlling lighting, irrigation, and door locks, pre wiring for surround sound in the family room and loft, and an expanded 3.5 car garage with overhead storage racks providing space for a golf cart, workshop, or extra storage. Ideally located near the northern entrance of Babcock Ranch, this home offers quick access to SR 31, reducing drive times compared to many interior neighborhoods while maintaining a quiet, family oriented setting. Residents enjoy life in Babcock Ranch, Americas first solar powered town, known for its trails, lakes, community pools, dining, events, and vibrant Founders Square.
Property details
- Type
- SingleFamilyResidence
- Year built
- 2023
- Interior
- 4,554 sqft
- Lot size
- 11,325.6 sqft
- Acreage
- 0.26 acres
- Garage
- 3 car
- Days on market
- 20
- Total association fees
- $4,843/yr (~$404/mo)
- CDD
- None
- Est. taxes (1.4%)
- $13,860/yr
- Flood zone (area est.)
- Not available
- Storm protection
- Impact Windows/Doors
- Exposure
- Southwest
- Waterfront
- Yes
- Gulf access
- No
- Gulf access type
- N/A
- Pool
- Yes
- Spa
- Yes
- Natural gas
- No
- Water
- Public
- Sewer
- Public Sewer
- New construction
- No
- Pets
- Yes
- County
- Charlotte
Total association fees sums the core association dues the MLS feed provides (HOA, condo/master association, and land lease), normalized to a yearly figure. These are separate from and additional to specialty charges, mandatory club or food-and-beverage minimums, special assessments, and rec-lease fees, which the IDX feed does not carry. Always confirm the full fee schedule with the HOA or listing agent.
Maintenance included in the fee
What the association dues cover, per the MLS. Confirm the full schedule with the HOA.
Amenities
We rate a home against recently SOLD homes within ~1 mile that match on size, beds/baths, and age. This home doesn't have enough close comparables in the last 12 months for a reliable read, ask Rick for a personalized CMA.
Seeing several homes? Build a tour and we'll route it for you.
Your notes on this home
Keep private notes on this home, what you love, what to ask about, saved to your account and shared with your agent.
Market trends, Northridge
Live community medians from the MLS · see all listings. Indicative, not an appraisal.
Price & status history
Down $45,000 (4.5%) from the original list price.
| May 15, 2026 | Sold | $945,000 |
| Feb 12, 2026 | Listed | $990,000 |
The good, the trade-offs & the location
- Built 2023 — post-2002 Florida wind codes (typically lower insurance)
- Private pool
- Waterfront
- Storm protection: Impact Windows/Doors
- 3-car garage
Straight-line distances to major SWFL amenities, approximate; actual drive times vary.
Nearby schools
Get more information on their programs, scores, and extracurriculars on each school's page · browse the full schools directory.
Similar homes nearby
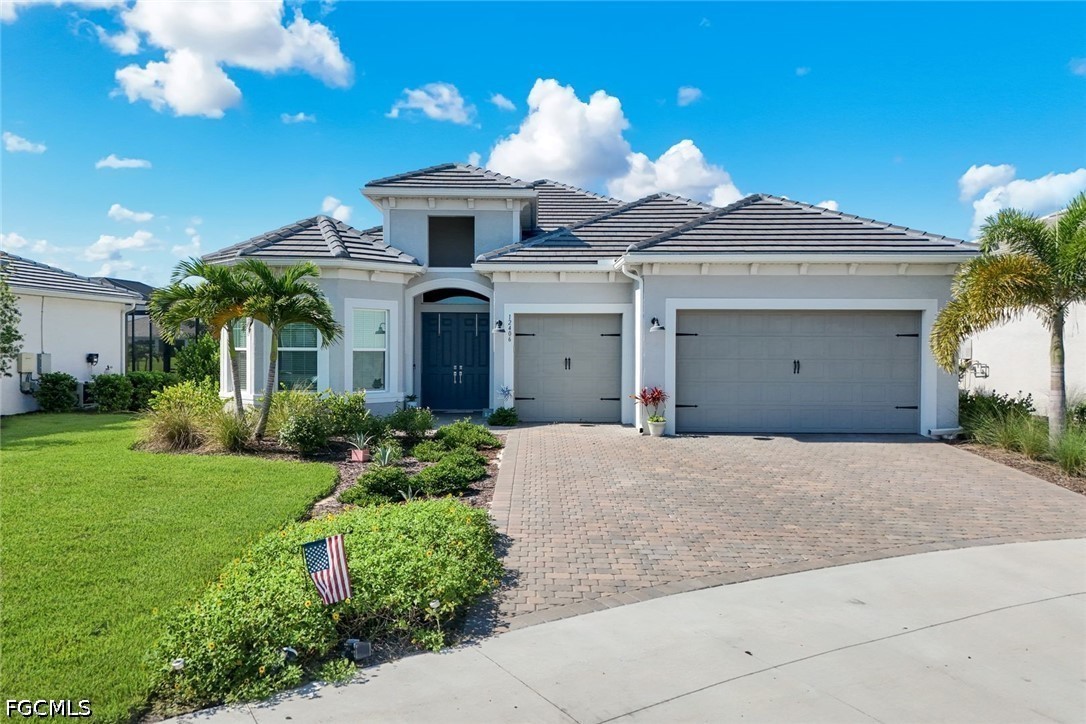
$900,000
MLS# 202603399612406 Citrine Street, Babcock Ranch, FL, 33920
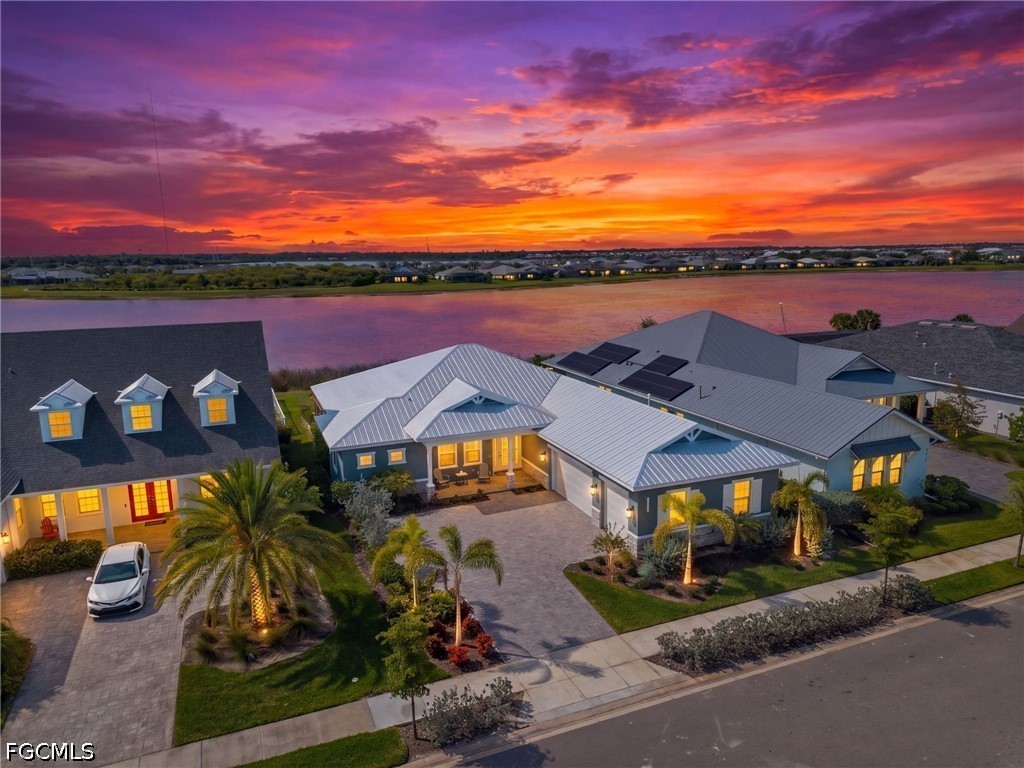
$895,000
MLS# 202602581442231 Lake Timber Drive, Punta Gorda, FL, 33982

$899,000
MLS# 202601395716274 Preservation Boulevard, Punta Gorda, FL, 33982
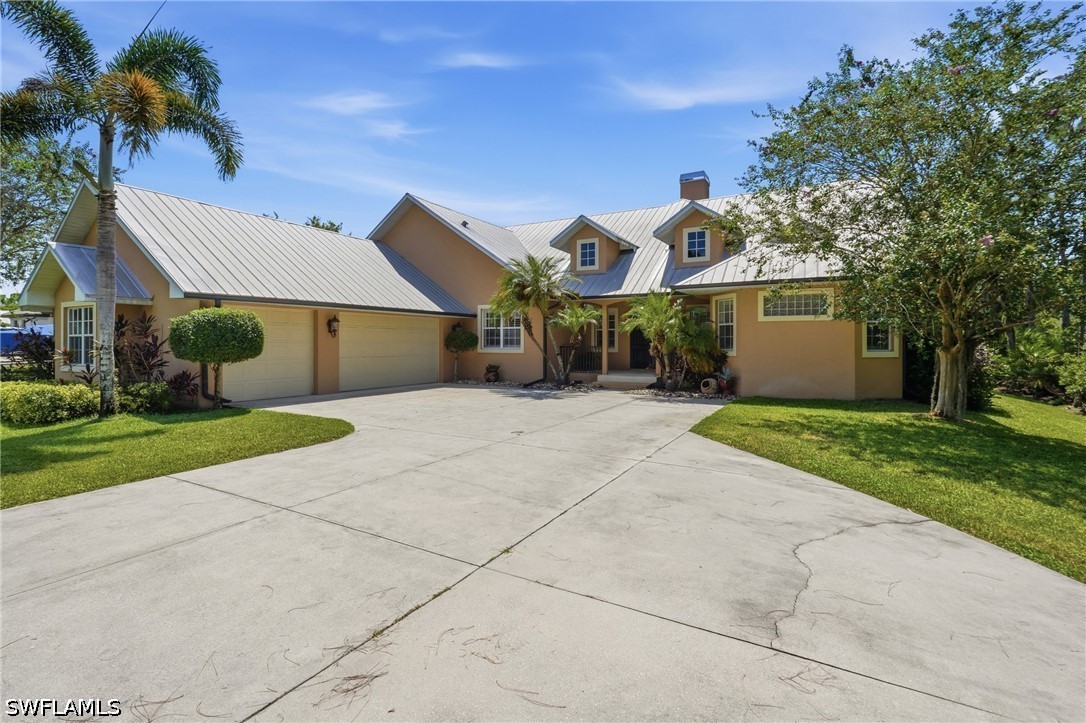
$925,000
MLS# 22602988718241 Riverwind Drive, Alva, FL, 33920
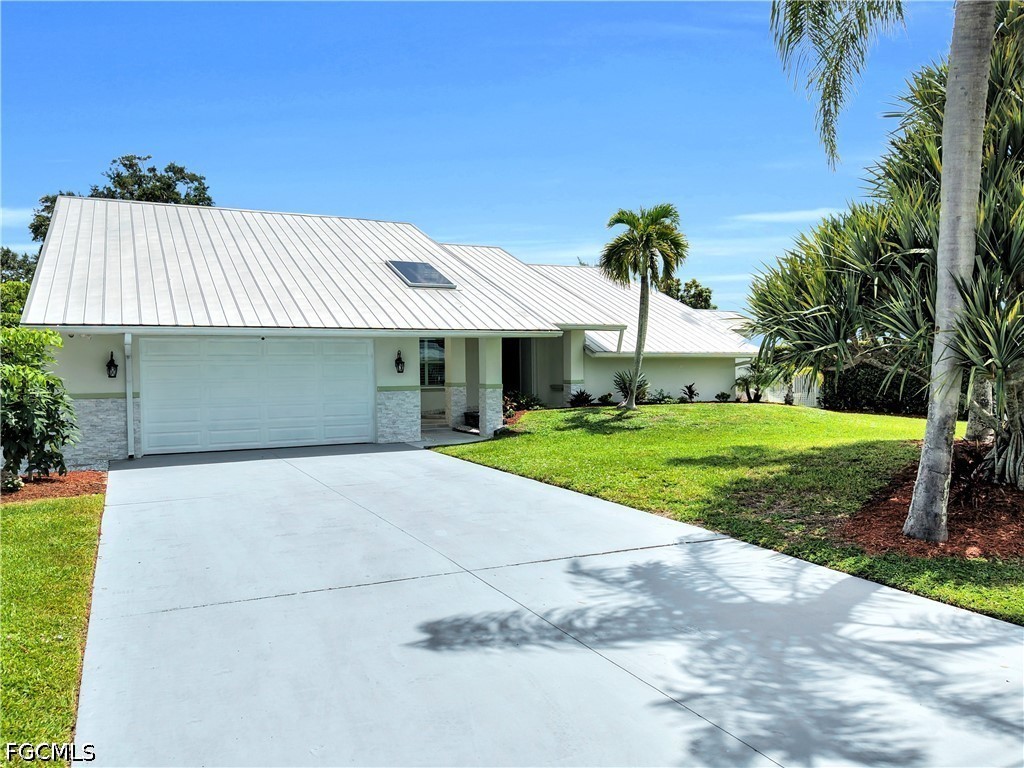
$989,900
MLS# 202603264713808 River Forest Drive, Fort Myers, FL, 33905

$925,000
MLS# 22601159117210 Serengeti Circle, Alva, FL, 33920
Similar communities
Matched by amenities, price tier, and location to Northridge.
Listing information is provided in part by the Florida Gulf Coast Multiple Listing Service (MLS) through its Broker Reciprocity / Internet Data Exchange (IDX) program. Properties displayed may be listed by brokerages other than SWFL Relocation Team. Data is deemed reliable but is not guaranteed accurate by the MLS or this brokerage and should be independently verified. Fees, flood zones, taxes, square footage, and school assignments are estimates from the feed and must be confirmed. © 2026 SWFL Relocation Team. All rights reserved.