
$1,935,000
4 Bed Pool Home for Sale in Oyster Harbor
3317 Belon Lane, Naples, FL, 34114
About this home
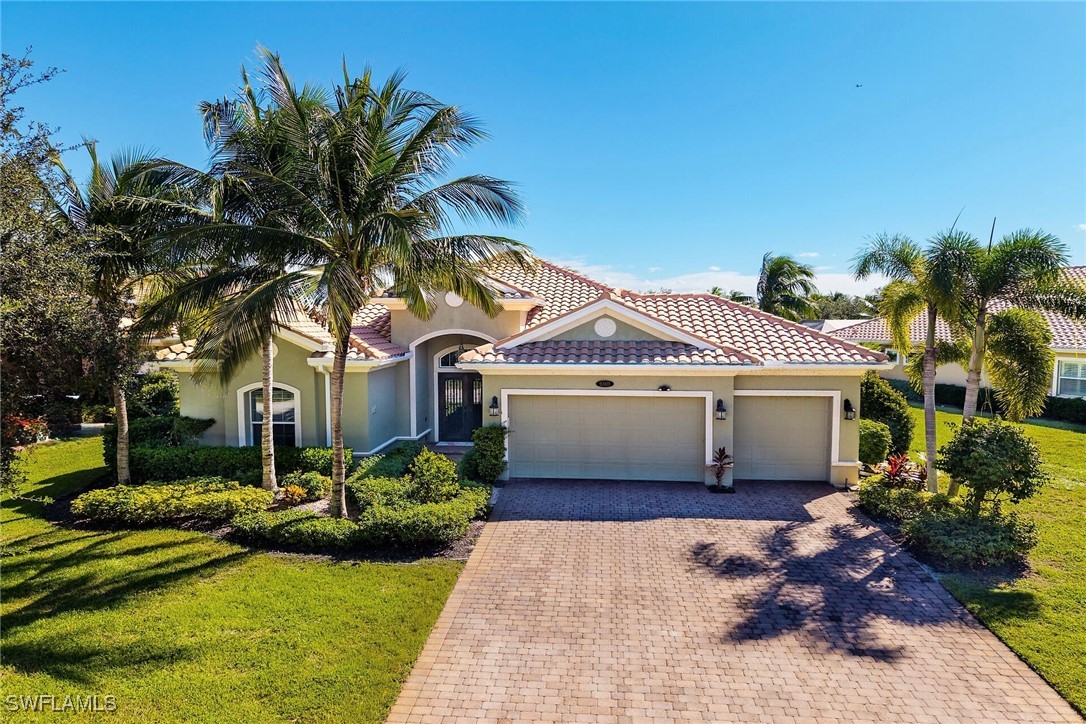
Enjoy peaceful lake views and a refined indoor-outdoor lifestyle in this popular Pallazio model, a stunning four-bedroom plus den, three-bath furnished home built in 2019 in Oyster Harbor at Fiddler’s Creek. Designed with a desirable open-concept layout and split-bedroom plan, the residence features a heated saltwater pool and spa with waterfall spillover, powered by a new Pentair gas heater. The picture-frame screen enclosure frames the tranquil waterfront, while the fully equipped summer kitchen includes a Somerset stainless steel grill with rotisserie, leathered granite countertops, and a 24-inch double drawer beverage refrigerator. Ideal for year-round enjoyment, the lanai also offers recessed lighting, ceiling fans and in-ceiling speakers. Impact-resistant glass and manual shutters provide added peace of mind. Inside, a glass French door entry opens to a welcoming foyer with a tray ceiling, setting the tone for the elegant interior. Wood-look luxury vinyl plank flooring, crown molding, recessed lighting and thoughtful upgrades carry throughout. The gourmet kitchen is a showpiece with white cabinetry, quartz countertops, an island with pendant lighting, tile backsplash, and under-cabinet lighting. Premium GE stainless appliances include a 36-inch five-burner gas cooktop and hood, Advantium microwave, wall oven, new Bosch dishwasher, new French door refrigerator/freezer and a pantry for added storage. The adjacent formal dining area features an elegant chandelier and flows seamlessly into the open-concept living room, creating a space for entertaining. The living area is equally inviting with a recessed ceiling, accent wall and a dry bar with floating shelves and a Monogram glass-front beverage fridge, all overlooking the lanai through sliding glass doors. The owner’s suite is a private retreat overlooking the lake, with a tray ceiling, white plantation shutters and a luxurious en-suite bath. Highlights include a quartz dual-sink vanity with makeup counter, sconce lighting, a large glass-enclosed walk-in shower with multiple shower heads, a window for natural light and a spacious walk-in closet with custom built-ins. The guest area includes three bedrooms, each with plantation shutters and wood slat closet shelving. Two guest rooms share a full bath with a tub/shower combination, while the third offers an en-suite with a walk-in shower and glass enclosure. A flexible den with ceiling fan makes the ideal home office or study. The laundry room includes GE front-load washer and gas dryer on pedestals, a utility sink, cabinetry and counter space. The two-car garage features an epoxy floor, and the home is equipped with a tankless gas water heater and a security system. Residents enjoy access to an impressive clubhouse with fine/casual dining, a fitness center with classes, resort-style pools, slides, spa, sauna, steam room, tennis, pickleball, bocce and year-round events. Optional golf, beach and marina memberships available.
Property details
- Type
- SingleFamilyResidence
- Year built
- 2019
- Interior
- 3,193 sqft
- Lot size
- 9,583.2 sqft
- Acreage
- 0.22 acres
- Garage
- 2 car
- Days on market
- 357
- Total association fees
- $3,369/yr (~$281/mo)
- CDD
- None
- Est. taxes (1.4%)
- $27,090/yr
- Flood zone (area est.)
- Yes · High risk (AE)
- Storm protection
- Impact Windows/Doors
- Exposure
- North
- Waterfront
- Yes
- Gulf access
- No
- Gulf access type
- N/A
- Pool
- Yes
- Spa
- Yes
- Natural gas
- Yes
- Water
- Public
- Sewer
- Public Sewer
- New construction
- No
- Pets
- Yes
- County
- Collier
Total association fees sums the core association dues the MLS feed provides (HOA, condo/master association, and land lease), normalized to a yearly figure. These are separate from and additional to specialty charges, mandatory club or food-and-beverage minimums, special assessments, and rec-lease fees, which the IDX feed does not carry. Always confirm the full fee schedule with the HOA or listing agent.
Maintenance included in the fee
What the association dues cover, per the MLS. Confirm the full schedule with the HOA.
Amenities
Flood risk shown is an area-level estimate and can differ from a specific unit's actual FEMA designation (which varies by structure and elevation). Look up this address on the FEMA Flood Map and verify with a licensed insurance agent before relying on it.
Based on the $/sqft of 5 comparable homes sold nearby in the last 12 months. Indicative, not an appraisal.
Seeing several homes? Build a tour and we'll route it for you.
Your notes on this home
Keep private notes on this home, what you love, what to ask about, saved to your account and shared with your agent.
Recently sold nearby
Closed comparable sales within ~1 mile in the last 12 months, similar price, size, beds/baths, and age.
| Address | Sold | Sold price | Beds/Baths | Sq ft | $/sqft |
|---|---|---|---|---|---|
| 3344 Kumamoto Lane | Jun 2026 | $2,125,000 | 4/3 | 3,119 | $681 |
| 3290 Dorado Lane 201 | Jan 2026 | $1,570,000 | 3/3 | 3,347 | $469 |
| 3279 Dorado Lane 202 | Nov 2025 | $1,527,325 | 3/3 | 3,347 | $456 |
| 3225 Cotuit Court | Feb 2026 | $2,000,000 | 3/3 | 3,124 | $640 |
| 3122 Heather Glen Court | Mar 2026 | $2,230,000 | 4/3 | 3,185 | $700 |
| Average | 5 comps | $1,890,465 | $589 |
Market trends, Oyster Harbor
Live community medians from the MLS · see all listings. Indicative, not an appraisal.
Price & status history
Down $140,000 (6.7%) from the original list price.
| Aug 19, 2026 | Price reducedfrom $1,960,000 | $1,935,000 |
| Sep 8, 2025 | Listed | $2,075,000 |
The good, the trade-offs & the location
- Built 2019 — post-2002 Florida wind codes (typically lower insurance)
- Private pool
- Waterfront
- Storm protection: Impact Windows/Doors
- 2-car garage
- In a higher-risk flood zone (AE) — flood insurance likely required
Straight-line distances to major SWFL amenities, approximate; actual drive times vary.
Nearby schools
Get more information on their programs, scores, and extracurriculars on each school's page · browse the full schools directory.
Similar homes nearby

$1,999,000
MLS# 2250550153441 Runaway Lane, Naples, FL, 34114

$1,699,000
MLS# 22602026915848 Triesta Lane, Naples, FL, 34114

$2,095,000
MLS# 2260276963410 Wellfleet Lane, Naples, FL, 34114

$1,675,000
MLS# 2260255599454 Lagomar Court, Naples, FL, 34114

$1,999,000
MLS# 2260244503266 Runaway Lane, Naples, FL, 34114
$1,575,000
MLS# 2250653259369 Campanile Circle, Naples, FL, 34114
Similar communities
Matched by amenities, price tier, and location to Oyster Harbor.
Listing information is provided in part by the Florida Gulf Coast Multiple Listing Service (MLS) through its Broker Reciprocity / Internet Data Exchange (IDX) program. Properties displayed may be listed by brokerages other than SWFL Relocation Team. Data is deemed reliable but is not guaranteed accurate by the MLS or this brokerage and should be independently verified. Fees, flood zones, taxes, square footage, and school assignments are estimates from the feed and must be confirmed. © 2026 SWFL Relocation Team. All rights reserved.