
$1,399,000
4 Bed Pool Home for Sale in Banyan Woods
4884 Rustic Oaks Circle, Naples, FL, 34105
About this home
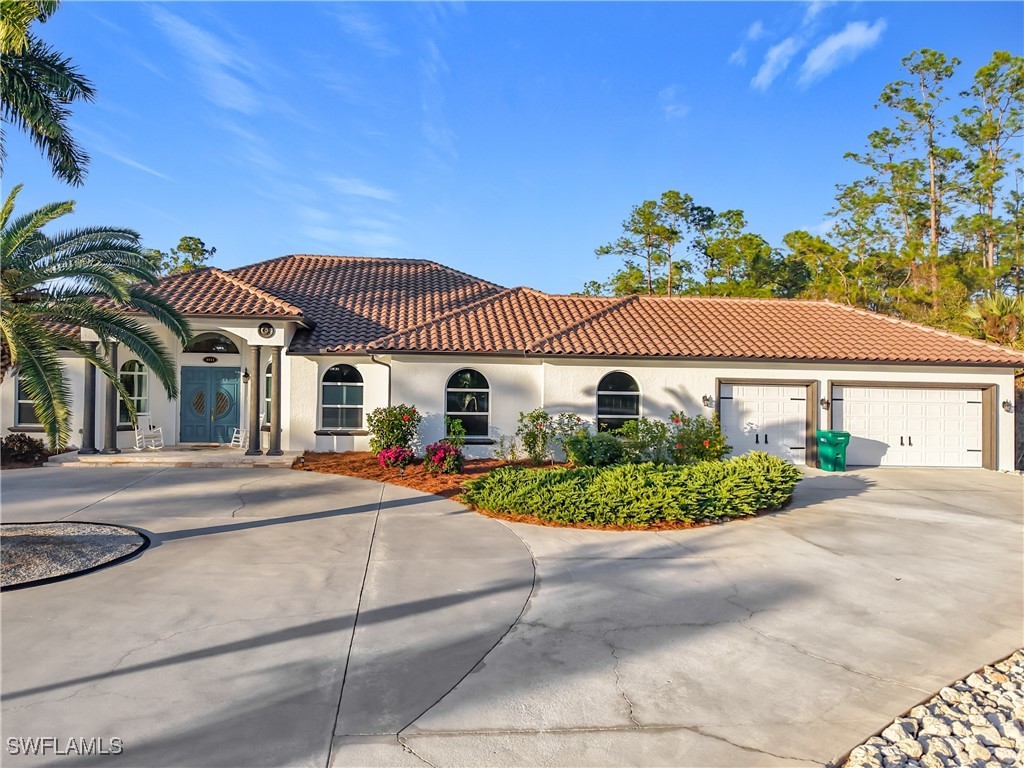
Banyan Woods, A Best-Kept Secret. Naples meets Palm Beach in Banyan Woods. Timeless sophistication. Impeccable details and design and quality craftsmanship. Centrally located within Naples. Fabulous curb appeal with attractive landscaping. An abundance of natural light flows into this 2945 under a/c SF home with a split open floor plan. Striking walnut hardwood flooring throughout, custom moldings, remodeled kitchen with custom white wood cabinetry and hood. The spacious kitchen is laid out perfectly and features quartz countertops with a marble backsplash, a 42” extra wide refrigerator and Kitchen Aid stainless steel appliances, large pantry, and plenty of space for a coffee bar and more. The floorplan offers 4 generous size bedrooms, study, 3 full baths, morning nook and great room, plus formal living, and dining areas. The ideal outdoor space with private south facing heated pool boasts a new pool heater (2025), large pool deck, two undercover patios, and a yard surrounded by lush hedges in an X Zone. It is a pleasure to show this pristine and well-maintained home with everything in top-notch working condition - two HVAC’s, water heater, irrigation system with new timers and rain gauges, updated ceiling fans, epoxy garage flooring, Hunter Douglas window treatments, and plantation shutters. Perfectly situated with views of the beautifully landscaped community, in a quiet location near the clubhouse with fitness center. Banyan Woods is a gated community with 100 lushly landscaped estate homes and 88 carriage homes. Located south of Pine Ridge Road just north of Grey Oaks Golf and Country Club and west of Kensington Country Club, and all the convenience shopping one could want is right outside the back gate. This desirable and convenient location is only minutes to downtown and Fifth Ave for world-class dining and shopping, THE MERCATO for nightlife, white sandy beaches, hospitals, public and private schools and more! You will want to see this gracious and lovely home for yourself so don't hesitate! Mrs. Clean owns this home...you CAN eat off the kitchen floor!
Property details
- Type
- SingleFamilyResidence
- Year built
- 2001
- Interior
- 2,945 sqft
- Lot size
- 7,840.8 sqft
- Acreage
- 0.18 acres
- Garage
- 2 car
- Days on market
- 9
- Total association fees
- $3,720/yr (~$310/mo)
- CDD
- None
- Est. taxes (1.4%)
- $19,586/yr
- Flood zone (area est.)
- Not available
- Storm protection
- None listed
- Exposure
- South
- Waterfront
- No
- Gulf access
- No
- Gulf access type
- N/A
- Pool
- Yes
- Spa
- No
- Natural gas
- No
- Water
- Public
- Sewer
- Public Sewer
- New construction
- No
- Pets
- Call, Conditional
- County
- Collier
Total association fees sums the core association dues the MLS feed provides (HOA, condo/master association, and land lease), normalized to a yearly figure. These are separate from and additional to specialty charges, mandatory club or food-and-beverage minimums, special assessments, and rec-lease fees, which the IDX feed does not carry. Always confirm the full fee schedule with the HOA or listing agent.
Maintenance included in the fee
What the association dues cover, per the MLS. Confirm the full schedule with the HOA.
Amenities
Based on the $/sqft of 3 comparable homes sold nearby in the last 12 months. Indicative, not an appraisal.
Seeing several homes? Build a tour and we'll route it for you.
Your notes on this home
Keep private notes on this home, what you love, what to ask about, saved to your account and shared with your agent.
Recently sold nearby
Closed comparable sales within ~1 mile in the last 12 months, similar price, size, beds/baths, and age.
| Address | Sold | Sold price | Beds/Baths | Sq ft | $/sqft |
|---|---|---|---|---|---|
| 4908 Rustic Oaks Circle | Mar 2026 | $1,425,000 | 4/3 | 3,100 | $460 |
| 4963 Rustic Oaks Circle | Jun 2026 | $1,275,000 | 3/3 | 2,929 | $435 |
| 5058 Kensington High Street | Dec 2025 | $1,475,000 | 3/3 | 2,892 | $510 |
| Average | 3 comps | $1,391,667 | $468 |
Market trends, Banyan Woods
Live community medians from the MLS · see all listings. Indicative, not an appraisal.
Price & status history
Down $49,000 (3.5%) from the original list price.
| Dec 16, 2025 | Sold | $1,350,000 |
| Nov 1, 2025 | Listed | $1,399,000 |
The good, the trade-offs & the location
- Private pool
- 2-car garage
- Built 2001 — pre-2002 construction may carry older wind codes and higher insurance
Straight-line distances to major SWFL amenities, approximate; actual drive times vary.
Nearby schools
Get more information on their programs, scores, and extracurriculars on each school's page · browse the full schools directory.
Similar homes nearby

$1,250,000
MLS# 2250770315092 Boxwood Way, Naples, FL, 34116

$1,495,000
MLS# 226004823208 Silverado Drive, Naples, FL, 34119

$1,395,000
MLS# 2260292445038 Rustic Oaks Circle, Naples, FL, 34105

$1,269,000
MLS# 2260024175099 Tallowood Way, Naples, FL, 34116

$1,369,000
MLS# 2260318531063 Frank Whiteman Boulevard, Naples, FL, 34103
$1,580,000
MLS# 2260003494411 Pine Ridge Road, Naples, FL, 34119
Similar communities
Matched by amenities, price tier, and location to Banyan Woods.
Listing information is provided in part by the Florida Gulf Coast Multiple Listing Service (MLS) through its Broker Reciprocity / Internet Data Exchange (IDX) program. Properties displayed may be listed by brokerages other than SWFL Relocation Team. Data is deemed reliable but is not guaranteed accurate by the MLS or this brokerage and should be independently verified. Fees, flood zones, taxes, square footage, and school assignments are estimates from the feed and must be confirmed. © 2026 SWFL Relocation Team. All rights reserved.