
$1,265,000
3 Bed Pool Home for Sale in Naples
9024 Cherry Oaks Trail, Naples, FL, 34114
About this home
Gulf Bay’s Primrose model offers refined living in the prestigious community of Fiddler’s Creek. This thoughtfully designed and renovated home features 3 bedrooms, 2 bathrooms, and a home office or den space—all crafted for comfort, style, and effortless entertaining. The home’s striking exterior showcases a classic terra-cotta style roof, rich wood garage door, and a turret-inspired architectural feature. The welcoming entry courtyard sets an elegant first impression. Inside, the foyer opens to a bright, airy interior with wood-look tile flooring throughout and statement lighting fixtures that draw your eyes toward the soaring ceilings, enhancing the sense of space. Natural light fills the home through well-placed accent windows, sliders and French doors. At the heart of the residence, the open-concept great room, renovated to include a stylish built-in with ambient lighting, seamlessly flows into a chef-inspired kitchen equipped with white quartz countertops, remodeled shaker cabinetry, stainless steel appliances, and a natural gas cooktop. The oversized island with bar stool seating, kitchenette and dry bar offer the perfect gathering space for everyday meals or entertaining guests. The den, with French doors granting access to the courtyard, offers flexibility for use as a home office, craft room, or reading retreat. Step through the zero-degree sliders, onto the lanai, and take in tranquil creek views through a panoramic screen enclosure. Designed for year-round enjoyment, the outdoor space includes a cypress wood ceiling, full summer kitchen, and a private pool and spa—your own personal oasis.The primary suite is a peaceful retreat with dual walk-in closets and a versatile sitting area, perfect for a desk or reading nook. The spa-inspired ensuite bath features premium finishes, including a euro-glass shower with pebble mosaic tile, a separate soaking tub, a dual vanity with quartz countertops and white cabinetry, and modern lighting fixtures. Additional features include a Generac whole-house generator, tankless water heater, garage AC, automatic storm screens, and an epoxied garage floor. This home effortlessly combines luxury, functionality, and natural beauty in one of Naples’ most sought-after communities. Debt service portion of CDD PAID IN FULL. The award-winning, resort style community of Fiddler's Creek is enhanced by a club and spa, fitness center, swimming pools, two golf courses, tennis courts, pickleball courts, a bocce court, fine and casual dining, social activities, and miles of biking and walking paths. Optional beach club and marina memberships are available. Experience the epitome of luxury living, where every detail is thoughtfully curated to complement your lifestyle.
Property details
- Type
- SingleFamilyResidence
- Year built
- 2006
- Interior
- 2,108 sqft
- Lot size
- 7,405.2 sqft
- Acreage
- 0.17 acres
- Garage
- 2 car
- Days on market
- 71
- Total association fees
- $3,980/yr (~$332/mo)
- CDD
- None
- Est. taxes (1.4%)
- $17,710/yr
- Flood zone (area est.)
- Not available
- Storm protection
- Shutters
- Exposure
- East
- Waterfront
- Yes
- Gulf access
- No
- Gulf access type
- N/A
- Pool
- Yes
- Spa
- Yes
- Natural gas
- Yes
- Water
- Public
- Sewer
- Public Sewer
- New construction
- No
- Pets
- Call, Conditional
- County
- Collier
Total association fees sums the core association dues the MLS feed provides (HOA, condo/master association, and land lease), normalized to a yearly figure. These are separate from and additional to specialty charges, mandatory club or food-and-beverage minimums, special assessments, and rec-lease fees, which the IDX feed does not carry. Always confirm the full fee schedule with the HOA or listing agent.
Maintenance included in the fee
What the association dues cover, per the MLS. Confirm the full schedule with the HOA.
Amenities
Based on the $/sqft of 4 comparable homes sold nearby in the last 12 months. Indicative, not an appraisal.
Seeing several homes? Build a tour and we'll route it for you.
Your notes on this home
Keep private notes on this home, what you love, what to ask about, saved to your account and shared with your agent.
Recently sold nearby
Closed comparable sales within ~1 mile in the last 12 months, similar price, size, beds/baths, and age.
| Address | Sold | Sold price | Beds/Baths | Sq ft | $/sqft |
|---|---|---|---|---|---|
| 8988 Cherry Oaks Trail | Dec 2025 | $1,037,000 | 3/2 | 2,113 | $491 |
| 2720 Amaranda Court | Apr 2026 | $1,245,000 | 3/3 | 2,131 | $584 |
| 2846 Aviamar Circle | Dec 2025 | $990,000 | 4/3 | 2,247 | $441 |
| 2756 Amaranda Court | Aug 2026 | $965,000 | 3/3 | 2,131 | $453 |
| Average | 4 comps | $1,059,250 | $492 |
Market trends, Cranberry Crossing
Live community medians from the MLS · see all listings. Indicative, not an appraisal.
Price & status history
Down $95,000 (7.3%) from the original list price.
| Jan 26, 2026 | Sold | $1,200,000 |
| Nov 17, 2025 | Price reducedfrom $1,295,000 | $1,265,000 |
| Sep 25, 2025 | Listed | $1,295,000 |
The good, the trade-offs & the location
- Built 2006 — post-2002 Florida wind codes (typically lower insurance)
- Private pool
- Waterfront
- Storm protection: Shutters
- 2-car garage
Straight-line distances to major SWFL amenities, approximate; actual drive times vary.
Nearby schools
Get more information on their programs, scores, and extracurriculars on each school's page · browse the full schools directory.
Similar homes nearby

$1,450,000
MLS# 22603149515633 Triesta Lane, Naples, FL, 34114
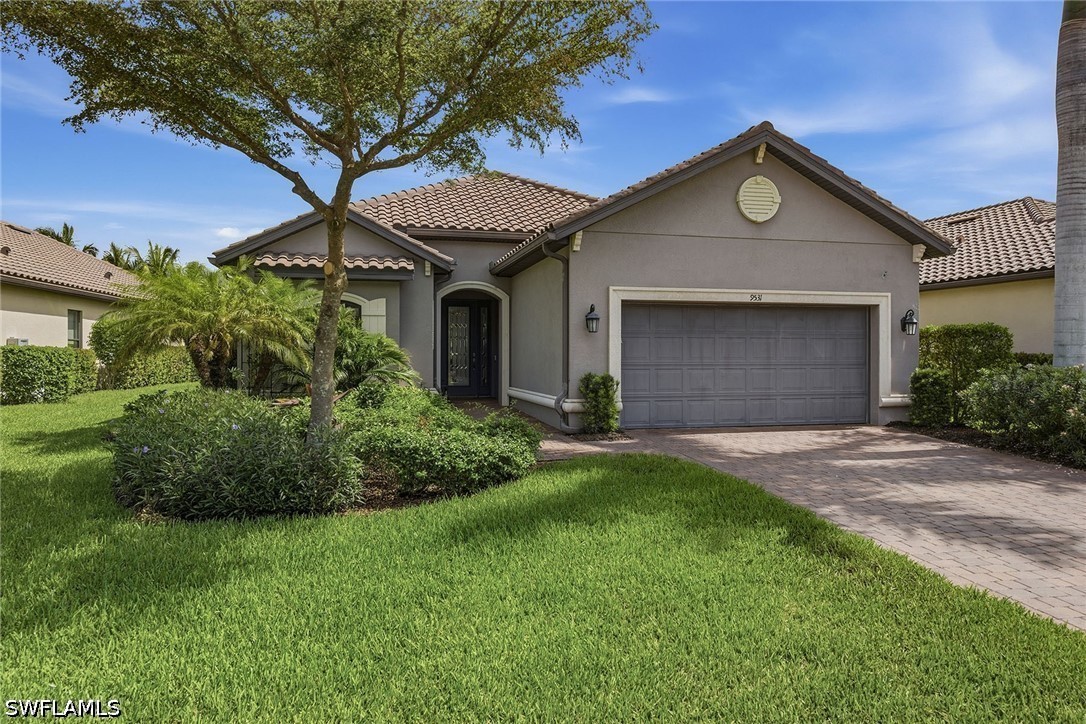
$1,345,000
MLS# 2260204989531 Campanile Circle, Naples, FL, 34114

$1,400,000
MLS# 2260279437937 Tiger Lily Drive, Naples, FL, 34113
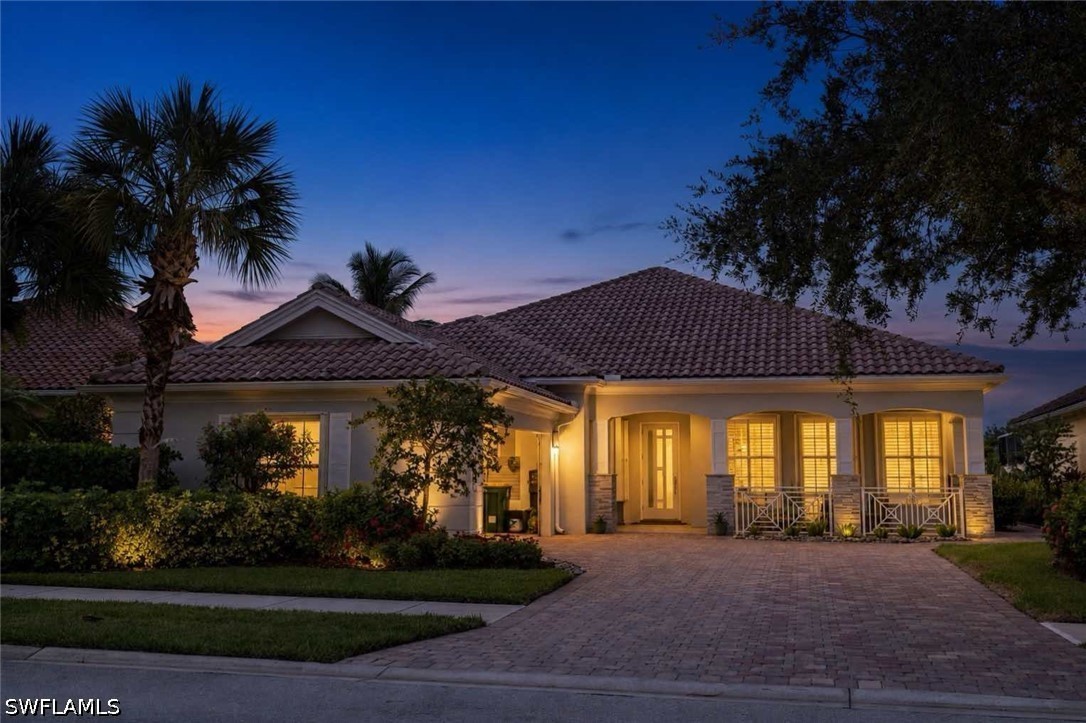
$1,249,999
MLS# 2260292917658 Sicilia Court, Naples, FL, 34114

$1,150,000
MLS# 2260044738943 Lely Island Circle, Naples, FL, 34113
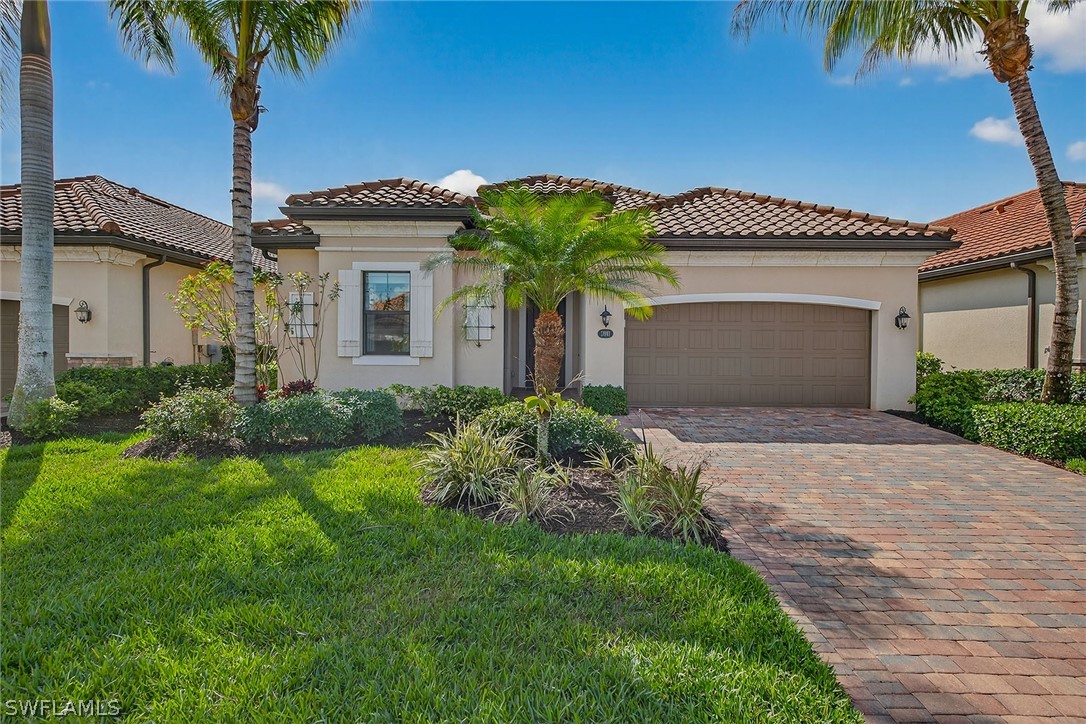
$1,089,000
MLS# 2260107193001 Aviamar Circle, Naples, FL, 34114
Similar communities
Matched by amenities, price tier, and location to Cranberry Crossing.
Listing information is provided in part by the Florida Gulf Coast Multiple Listing Service (MLS) through its Broker Reciprocity / Internet Data Exchange (IDX) program. Properties displayed may be listed by brokerages other than SWFL Relocation Team. Data is deemed reliable but is not guaranteed accurate by the MLS or this brokerage and should be independently verified. Fees, flood zones, taxes, square footage, and school assignments are estimates from the feed and must be confirmed. © 2026 SWFL Relocation Team. All rights reserved.