
$625,000
3 Bed Pool Home for Sale in Verdana Village
20230 Millrun Drive, Estero, FL, 33928
About this home
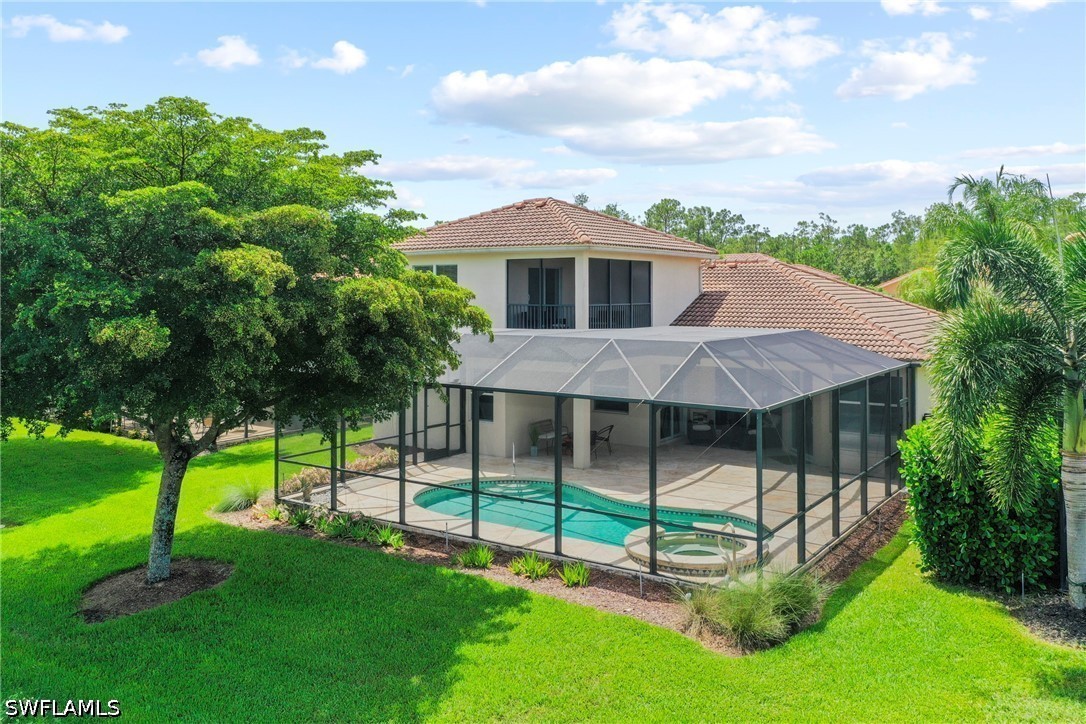
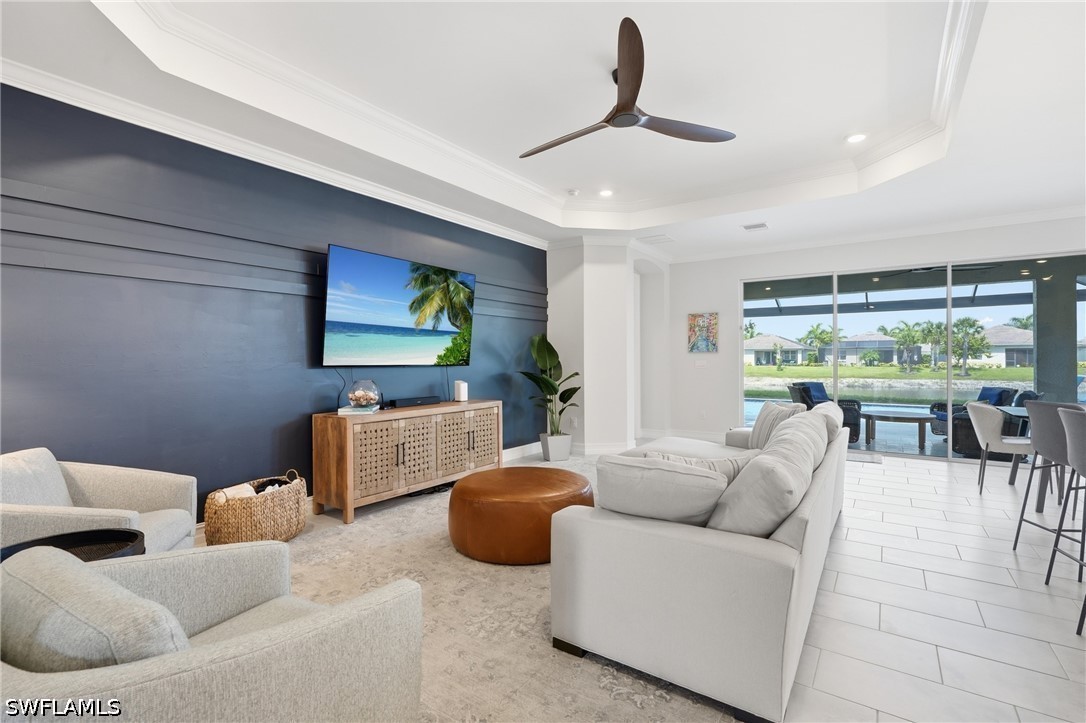
One or more photo(s) has been virtually staged, AI generated or rendered. Trevi II in sought-after Verdana Village! This highly desirable Lennar Trevi II floor plan offers 3 bedrooms plus a den/office, 3 full baths, a private pool and spa, and a west-facing lake view with beautiful sunset exposure. Located in the completed West Village section of Verdana Village, this home enjoys a more established setting within the community along with access to a second exclusive amenity center for West Village residents. Unlike waiting for new construction, this home is already complete with pool, spa, mature landscaping, and move-in-ready convenience so you can immediately enjoy the Southwest Florida lifestyle. Designed for comfortable everyday living and entertaining, the open layout features fresh interior paint and tile flooring throughout with no carpet. The kitchen includes white shaker cabinetry, quartz countertops, natural gas cooking, and GE appliances. The spacious primary suite offers two walk-in closets and dual vanities, creating a comfortable private retreat. Additional features include a Ring doorbell and security system, keyless entry, front door hurricane panels, epoxy-coated garage floor, brick paver driveway, irrigation system, and a two-car garage. Verdana Village is a natural gas community known for its exceptional resort-style amenities, including a resort-style pool and spa, indoor sports complex with indoor pickleball and tennis courts, full basketball gym, 12 outdoor pickleball courts, state-of-the-art fitness center, Drift Restaurant, Craft Lounge, Café, playground, bocce courts, and dog park. West Village residents also enjoy access to a second amenity center featuring an additional pool and spa, fitness room, clubhouse, picnic pavilion, and soccer field. Just outside the gates, the Shops at Verdana Village offer Publix, Dunkin’, Legno restaurant, UPS Store, nail salon, bank, and more — all just a short golf cart ride away.
Property details
- Type
- SingleFamilyResidence
- Year built
- 2023
- Interior
- 2,032 sqft
- Lot size
- 7,945.344 sqft
- Acreage
- 0.18 acres
- Garage
- 2 car
- Days on market
- 16
- Total association fees
- $4,644/yr (~$387/mo)
- CDD
- Yes
- Est. taxes (1.4%)
- $8,750/yr
- Flood zone (area est.)
- No · Low risk (X)
- Storm protection
- Shutters
- Exposure
- South
- Waterfront
- Yes
- Gulf access
- No
- Gulf access type
- N/A
- Pool
- Yes
- Spa
- Yes
- Natural gas
- Yes
- Water
- Assessment Paid
- Sewer
- Assessment Paid
- New construction
- No
- Pets
- Call, Conditional
- County
- Lee
Total association fees sums the core association dues the MLS feed provides (HOA, condo/master association, and land lease), normalized to a yearly figure. These are separate from and additional to specialty charges, mandatory club or food-and-beverage minimums, special assessments, and rec-lease fees, which the IDX feed does not carry. Always confirm the full fee schedule with the HOA or listing agent.
Maintenance included in the fee
What the association dues cover, per the MLS. Confirm the full schedule with the HOA.
Amenities
Flood risk shown is an area-level estimate and can differ from a specific unit's actual FEMA designation (which varies by structure and elevation). Look up this address on the FEMA Flood Map and verify with a licensed insurance agent before relying on it.
Based on the $/sqft of 3 comparable homes sold nearby in the last 12 months. Indicative, not an appraisal.
Seeing several homes? Build a tour and we'll route it for you.
Your notes on this home
Keep private notes on this home, what you love, what to ask about, saved to your account and shared with your agent.
Recently sold nearby
Closed comparable sales within ~1 mile in the last 12 months, similar price, size, beds/baths, and age.
| Address | Sold | Sold price | Beds/Baths | Sq ft | $/sqft |
|---|---|---|---|---|---|
| 20402 Pebble Glen Drive | Nov 2025 | $625,000 | 3/2 | 2,114 | $296 |
| 18664 Ives Drive | May 2026 | $625,000 | 4/3 | 2,032 | $308 |
| 20167 Kingmont Drive | May 2026 | $570,000 | 3/3 | 2,133 | $267 |
| Average | 3 comps | $606,667 | $290 |
Market trends, Verdana Village
Median of closed MLS sales each month over the available window. Months with too few sales are omitted; the range extends automatically as more sales close.
Live community medians from the MLS · see all listings. Indicative, not an appraisal.
Price & status history
Down $40,900 (6.3%) from the original list price.
| Jul 10, 2026 | Sold | $609,000 |
| Jun 9, 2026 | Price reducedfrom $649,900 | $625,000 |
| May 28, 2026 | Listed | $649,900 |
The good, the trade-offs & the location
- Built 2023 — post-2002 Florida wind codes (typically lower insurance)
- Lower flood risk (zone X)
- Private pool
- Waterfront
- Storm protection: Shutters
- 2-car garage
Straight-line distances to major SWFL amenities, approximate; actual drive times vary.
Nearby schools
Get more information on their programs, scores, and extracurriculars on each school's page · browse the full schools directory.
Similar homes nearby

$675,000
MLS# 22602631819524 Utopia Lane, Estero, FL, 33928

$749,900
MLS# 22602919219543 Deming Lane, Estero, FL, 33928

$679,000
MLS# 22602404119639 Beechcrest Place, Estero, FL, 33928
$660,000
MLS# 22602494620480 Torre Del Lago Street, Estero, FL, 33928

$549,999
MLS# 202600095220285 Corkscrew Shores Boulevard, Estero, FL, 33928
$750,000
MLS# 22602613628036 Sanibel Sands Street, Bonita Springs, FL, 34135
Similar communities
Matched by amenities, price tier, and location to Verdana Village.
Listing information is provided in part by the Florida Gulf Coast Multiple Listing Service (MLS) through its Broker Reciprocity / Internet Data Exchange (IDX) program. Properties displayed may be listed by brokerages other than SWFL Relocation Team. Data is deemed reliable but is not guaranteed accurate by the MLS or this brokerage and should be independently verified. Fees, flood zones, taxes, square footage, and school assignments are estimates from the feed and must be confirmed. © 2026 SWFL Relocation Team. All rights reserved.